Don’t miss this incredible opportunity to own one of the best values in the area! Offering 4 bedrooms, 2 full bathrooms, and 1,640 square feet, this unique home provides the space and flexibility that is hard to find at this price point. Tucked away in the rear of a two unit building, Unit B offers added privacy while still being just minutes from Belmar, Downtown Denver, 6th Avenue, and I-25 for an easy commute in any direction.
The main level features a bright living room, an open kitchen, two bedrooms, and a full bathroom, while the finished lower level offers its own exterior entrance, two additional bedrooms, a second full bathroom, a spacious living area, and a dedicated laundry space. The versatile layout is perfect for multigenerational living, guests, roommates, or simply providing everyone with room to spread out.
Recent updates include a brand new furnace and newer interior paint, making this home move-in ready. Outside, enjoy your own private fenced yard complete with two storage sheds, offering plenty of room for gardening, pets, hobbies, or extra storage. Two of the three off-street parking spaces at the front of the property are reserved exclusively for this unit, providing added convenience.
If you’ve been searching for an affordable home without sacrificing space, functionality, or location, this is one you won’t want to miss. Opportunities to own a true 4-bedroom, 2-bath home with private outdoor space, dedicated parking, and this much square footage at this price are few and far between. Schedule your showing today!
For sale
$350,000
4501 W Alaska Place #B, Denver, CO 80219
4beds
1,599sqft
Townhouse
Built in 1999
2,501 Square Feet Lot
$-- Zestimate®
$219/sqft
$-- HOA
What's special
- 10 days |
- 337 |
- 18 |
Zillow last checked:
Listing updated:
Listed by:
Angel Hernandez 303-455-2555 angel@paisano.com,
Paisano Realty, Inc.,
Raul Hernandez 303-455-2555,
Paisano Realty, Inc.
Source: REcolorado as distributed by MLS GRID,MLS#: 9226224
Facts & features
Interior
Bedrooms & bathrooms
- Bedrooms: 4
- Bathrooms: 2
- Full bathrooms: 2
- Main level bathrooms: 1
- Main level bedrooms: 2
Bedroom
- Level: Main
Bedroom
- Level: Main
Bedroom
- Level: Basement
Bedroom
- Level: Basement
Bathroom
- Level: Main
Bathroom
- Level: Basement
Heating
- Forced Air
Cooling
- Has cooling: Yes
Appliances
- Included: Dishwasher, Dryer, Range, Refrigerator, Washer
Features
- Ceiling Fan(s)
- Flooring: Linoleum, Tile, Wood
- Basement: Full
- Common walls with other units/homes: 1 Common Wall
Interior area
- Total structure area: 1,599
- Total interior livable area: 1,599 sqft
- Finished area above ground: 820
- Finished area below ground: 779
Video & virtual tour
Property
Parking
- Total spaces: 2
- Parking features: Concrete
- Details: Off Street Spaces: 2
Features
- Levels: Multi/Split
- Exterior features: Private Yard
- Fencing: Partial
Lot
- Size: 2,501 Square Feet
- Features: Near Public Transit
Details
- Parcel number: 518206042
- Zoning: E-TU-C
- Special conditions: Standard
Construction
Type & style
- Home type: Townhouse
- Property subtype: Townhouse
- Attached to another structure: Yes
Materials
- Frame, Wood Siding
- Foundation: Concrete Perimeter
- Roof: Composition
Condition
- Year built: 1999
Utilities & green energy
- Sewer: Public Sewer
- Water: Public
- Utilities for property: Electricity Connected, Natural Gas Connected
Community & HOA
Community
- Subdivision: Irving Park Sub
HOA
- Has HOA: No
Location
- Region: Denver
Financial & listing details
- Price per square foot: $219/sqft
- Tax assessed value: $380,200
- Annual tax amount: $1,996
- Date on market: 7/11/2026
- Listing terms: Cash,Conventional,FHA,VA Loan
- Exclusions: Seller's Personal Property.
- Ownership: Individual
- Electric utility on property: Yes
- Road surface type: Paved
Estimated market value
Not available
Estimated sales range
Not available
Not available
Price history
| Date | Event | Price |
|---|---|---|
| 7/11/2026 | Listed for sale | $350,000+218.2%$219/sqft |
Source:  REcolorado as distributed by MLS GRID #9226224 Report a problem REcolorado as distributed by MLS GRID #9226224 Report a problem | ||
| 11/25/2008 | Sold | $110,000+107.5%$69/sqft |
Source: Public Record Report a problem | ||
| 7/17/2008 | Sold | $53,000-59.2%$33/sqft |
Source: Public Record Report a problem | ||
| 9/27/2000 | Sold | $129,900+45.8%$81/sqft |
Source: Public Record Report a problem | ||
| 6/2/1999 | Sold | $89,100$56/sqft |
Source: Public Record Report a problem | ||
Public tax history
| Year | Property taxes | Tax assessment |
|---|---|---|
| 2024 | $1,688 +3.9% | $21,780 -11.9% |
| 2023 | $1,625 +3.6% | $24,710 +20.9% |
| 2022 | $1,568 +16.2% | $20,430 -2.8% |
| 2021 | $1,350 +2.9% | $21,020 +15.6% |
| 2020 | $1,312 +37.4% | $18,182 -0.7% |
| 2019 | $955 | $18,310 +48.4% |
| 2018 | $955 +0.3% | $12,340 |
| 2017 | $952 +16.8% | $12,340 +18.3% |
| 2016 | $815 +24.2% | $10,430 |
| 2015 | $656 0% | $10,430 +32% |
| 2014 | $656 +2.9% | $7,900 |
| 2013 | $638 -17.5% | $7,900 -38.6% |
| 2007 | $774 +1.1% | $12,860 +11.2% |
| 2006 | $765 +8.2% | $11,560 |
| 2005 | $707 | $11,560 |
Find assessor info on the county website
Monthly payment
Est. payment
Payment breakdown
Explore the cost of this home by adjusting the details. Changes won't be saved.Climate risks
Neighborhood: Westwood
Nearby schools
GreatSchools rating
- 4/10Knapp Elementary SchoolGrades: PK-5Distance: 0.1 mi
- 4/10Kepner Beacon Middle SchoolGrades: 6-8Distance: 1.2 mi
- 3/10Kunsmiller Creative Arts AcademyGrades: 1-12Distance: 2.4 mi
Schools provided by the listing agent
- Elementary: Knapp
- Middle: Kepner
- High: Compassion Road Academy
- District: Denver 1
Source: REcolorado as distributed by MLS GRID. This data may not be complete. We recommend contacting the local school district to confirm school assignments for this home.
- $341,5002 bd1 ba820 sqft4501 W Alaska Pl UNIT A, Denver, CO 80219Off Market
- $433,8003 bd2 ba1.8k sqft4507 W Alaska Pl, Denver, CO 80219Off Market

- $542,6004 bd2 ba1.8k sqft4505 W Alaska Pl, Denver, CO 80219Off Market

- $--4 bd2 ba1.8k sqft4505 W Alaska Pl #4505, Denver, CO 80219Off Market
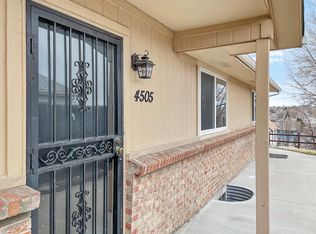
- $316,7003 bd1 ba1.5k sqft4509 W Alaska Pl UNIT A, Denver, CO 80219Off Market
- $355,4002 bd1 ba797 sqft4509 W Alaska Pl UNIT B, Denver, CO 80219Off Market
- $427,8003 bd2 ba1.1k sqft4516 W Dakota Ave, Denver, CO 80219Off Market
- $319,8002 bd1 ba797 sqft4511 W Alaska Pl UNIT A, Denver, CO 80219Off Market
A local agent can set up tours, give advice and negotiate with sellers.
Similar homes
- $334,9002 bd3 ba1.5k sqft3300 W Florida Avenue #121, Denver, CO 80219For Sale

 MLS ID #3256981, Frank Duran, RE/MAX Alliance. REcolorado as distributed by MLS GRID
 - $415,0003 bd1 ba843 sqft1081 S Knox Court, Denver, CO 80219For Sale
 MLS ID #4729551, Lane Lyon, Coldwell Banker Global Luxury Denver. REcolorado as distributed by MLS GRID
 - $495,0003 bd2 ba1.6k sqft1580 S Knox Court, Denver, CO 80219For Sale
 MLS ID #9762708, John Kinney, Jason Mitchell Real Estate Colorado, LLC. REcolorado as distributed by MLS GRID
 - $485,0003 bd1 ba1.8k sqft2835 W 4th Avenue, Denver, CO 80219For Sale
 MLS ID #8821339, Clay Tichota, Legacy 100 Real Estate Partners LLC. REcolorado as distributed by MLS GRID
 - $450,0003 bd1 ba1.1k sqft965 S Eliot Street, Denver, CO 80219For SaleMLS ID #8078100, Jennifer Briseno, Success Realty Experts, LLC. REcolorado as distributed by MLS GRID
- $439,9973 bd1 ba1.1k sqft1301 S Wolff St, Denver, CO 80219For Sale
 MLS ID #1062691, Matthew Stewart, Coldwell Banker Realty-N Metro. IRES as distributed by MLS GRID
 - $475,0003 bd2 ba1.6k sqft1003 S Newton Street, Denver, CO 80219For SaleMLS ID #2014565, Sallie Simmons, Compass - Denver. REcolorado as distributed by MLS GRID
- $380,0004 bd3 ba1.8k sqft7187 S Webster Street, Littleton, CO 80128For SaleMLS ID #7516498, Adriana Luevano, HomeSmart Realty. REcolorado as distributed by MLS GRID
- $395,0002 bd1 ba816 sqft2060 S Knox Court, Denver, CO 80219For SaleMLS ID #6903073, Jim Weichselbaum, Legacy 100 Real Estate Partners LLC. REcolorado as distributed by MLS GRID
- $380,0002 bd2 ba1.8k sqft1768 Robb Street, Denver, CO 80215For SaleMLS ID #2400391, Nick Papantonakis, RE/MAX Alliance - Olde Town. REcolorado as distributed by MLS GRID
- $389,9504 bd2 ba1.3k sqft1048 Granby Street, Aurora, CO 80011For SaleMLS ID #3636306, Jerry Boyd, HomeSmart. REcolorado as distributed by MLS GRID
- $400,0004 bd3 ba1.8k sqft7711 W GLASGOW Place, Littleton, CO 80128For SaleMLS ID #9510175, Mark Maes, Maes Real Estate. REcolorado as distributed by MLS GRID
- $350,0003 bd3 ba1.7k sqft4290 S Mobile Cir APT A, Aurora, CO 80013For Sale
 MLS ID #5792230, Debra Nesiba, Dream Homes of Colorado, LLC. elevateMLS
 - $375,0004 bd3 ba2k sqft1169 S Monaco Street Parkway, Denver, CO 80224For SaleMLS ID #9355000, Joseph Yund, Real Broker, LLC DBA Real. REcolorado as distributed by MLS GRID
- $350,0003 bd2 ba1.2k sqft7404 S Zephyr Court, Littleton, CO 80128For SaleMLS ID #3082700, Doug Gaeta, Compass - Denver. REcolorado as distributed by MLS GRID
- $350,0003 bd2 ba1.2k sqft15958 E Radcliff Place #A, Aurora, CO 80015For SaleMLS ID #4959831, Steve O'Leary, RE/MAX Professionals. REcolorado as distributed by MLS GRID
- $369,9003 bd3 ba1.7k sqft7966 W 90th Avenue #113, Broomfield, CO 80021For SaleMLS ID #7631123, Adam Wiley, Keller Williams DTC. REcolorado as distributed by MLS GRID
- $374,9003 bd2 ba1.2k sqft6010 S Willow Way, Greenwood Village, CO 80111For SaleMLS ID #2031366, Mor Zucker, LIV Sotheby's International Realty. REcolorado as distributed by MLS GRID
- $275,0004 bd3 ba1.6k sqft1435 Norfolk Street, Aurora, CO 80011For SaleMLS ID #5644183, Ayad Toma, RE/MAX Leaders. REcolorado as distributed by MLS GRID
- $320,0002 bd3 ba1.3k sqft12324 E 2nd Drive, Aurora, CO 80011For SaleMLS ID #5096676, Nigussie Desta, Brokers Guild Homes. REcolorado as distributed by MLS GRID
