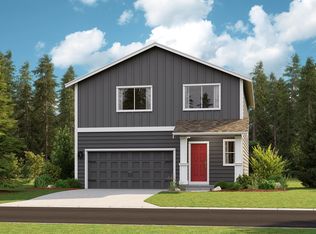
Introducing the Easton floorplan by Lennar at Stonehill's Inspiration Collection! This single-story home on homesite #219 showcases a spacious open floorplan, shared between the kitchen, dining room and family room. The owner's suite is located at the back of the home, comprised of a restful bedroom, en-suite bathroom and walk-in closet. The secondary bedroom is found near the entry, great for overnight guests or household members. Photos are for illustration purposes only. Colors and features may vary.
This property is not currently displayed as for sale or rent on Zillow. This may be different from what's on other websites or public sources.