Skip main navigation
Sold for $665,000
  • $665,000

    4501 W Yale Avenue, Denver, CO 80219

    4beds
    2,540sqft
    Single Family Residence
    Built in 1973
    0.27 Acres Lot
    $708,600 Zestimate®
    $262/sqft
    $3,554 Estimated rent

    Home value

    $708,600

    $666,000 - $751,000

    $3,554/mo

    Zestimate® history
    Loading
    Loading...

    Owner options

    List your home for rent

    $3,554/mo

    Rent Zestimate®

    Find your next renter with Zillow Rental Manager. Plus, with online applications, you can quickly screen prospective tenants – for free.

    Learn more

    $3,554/mo

    Rent Zestimate®

    Refinance and save

    $3,840/mo

    Est. payment

    Refinancing to a lower rate could help reduce your monthly payments and save thousands over the life of the loan.

    See today's rates

    $3,840/mo

    Est. payment

    Explore your selling options

    Work with a Zillow partner agent

    Leverage their expertise and Zillow's premium Showcase listings to get your home seen by more buyers.

    Get started

    List with your own agent

    Get your home in front of millions of buyers by listing it on Zillow.

    Learn how to do it

    Sell it yourself

    Take full control of how buyers see your home on Zillow by listing For Sale by Owner (FSBO).

    List your home

    What's special

    Modern eleganceLarge yardSpacious patio areaBrand new granite countertopsHigh ceilingsLarge windows
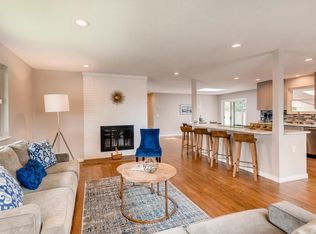
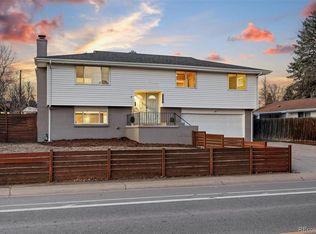
    This appealing property offers a perfect blend of modern elegance and timeless charm. With its prime location, tasteful features, and thoughtful design, this home is truly a must see. As you step through the front door, you'll be immediately captivated by the open and inviting floor plan. The spacious living area boasts high ceilings, large windows, creating a warm and welcoming ambiance. The tasteful finishes throughout provide a canvas for you to personalize and make this space your own. The kitchen is a chef's delight, featuring stainless steel appliances, brand new granite countertops and backsplash, and ample storage space. The primary suite is a true sanctuary, offering a peaceful retreat where you can unwind and recharge. Step outside into your own private oasis. The backyard is a true outdoor paradise, featuring a spacious patio area and a large yard with unlimited potential. Conveniently located in a desirable neighborhood, this home offers easy access to a wide range of amenities, including shopping centers, restaurants, and parks. With its close proximity to major highways and public transportation, commuting to downtown Denver or any other part of the city is a breeze. Don't miss out on the opportunity to make this property your own. Schedule a showing today!

    Zillow last checked:

    Listing updated:

    Listed by:

    Michael Trujillo II mike.trujillo@compass.com,

    Compass - Denver

    Bought with:

    Brogan Rossi, 100084029

    Compass - Denver

    Source: REcolorado as distributed by MLS GRID,MLS#: 7225454MLS Logo

    Facts & features

    Interior

    Bedrooms & bathrooms
    • Bedrooms: 4
    • Bathrooms: 3
    • Full bathrooms: 2
    • 3/4 bathrooms: 1
    Primary bedroom
    • Level: Upper
    Bedroom
    • Level: Upper
    Bedroom
    • Level: Upper
    Bedroom
    • Level: Lower
    Primary bathroom
    • Level: Upper
    Bathroom
    • Level: Upper
    Bathroom
    • Level: Lower
    Dining room
    • Level: Main
    Family room
    • Level: Lower
    Kitchen
    • Level: Main
    Laundry
    • Level: Basement
    Living room
    • Level: Main
    Heating
    • Forced Air
    Cooling
    • Central Air
    Appliances
    • Included: Dishwasher, Disposal, Dryer, Gas Water Heater, Microwave, Oven, Refrigerator, Washer
    Features
    • Ceiling Fan(s), Five Piece Bath, Granite Counters, High Ceilings, Smoke Free, Tile Counters, Wet Bar
    • Flooring: Laminate, Tile, Wood
    • Basement: Partial
    • Number of fireplaces: 1
    • Fireplace features: Electric, Insert
    Interior area
    • Total structure area: 2,540
    • Total interior livable area: 2,540 sqft
    • Finished area above ground: 2,036
    • Finished area below ground: 0

    Property

    Parking
    • Total spaces: 2
    • Parking features: Concrete
    • Attached garage spaces: 2
    Features
    • Levels: Tri-Level
    • Patio & porch: Deck, Front Porch
    • Exterior features: Private Yard, Rain Gutters
    • Has spa: Yes
    • Spa features: Spa/Hot Tub, Heated
    • Fencing: Full
    Lot
    • Size: 0.27 Acres
    • Features: Level
    Details
    • Parcel number: 530404073
    • Zoning: S-SU-D
    • Special conditions: Standard

    Construction

    Type & style
    • Home type: SingleFamily
    • Architectural style: Traditional
    • Property subtype: Single Family Residence
    Materials
    • Brick, Wood Siding
    • Roof: Composition
    Condition
    • Year built: 1973

    Utilities & green energy

    • Sewer: Public Sewer
    • Water: Public

    Community & HOA

    Community
    • Security: Carbon Monoxide Detector(s), Smoke Detector(s)
    • Subdivision: Lakeridge
    HOA
    • Has HOA: No
    Location
    • Region: Denver

    Financial & listing details

    • Price per square foot: $262/sqft
    • Tax assessed value: $711,100
    • Annual tax amount: $2,844
    • Date on market: 11/2/2023
    • Listing terms: 1031 Exchange,Cash,Conventional
    • Exclusions: Personal Property
    • Ownership: Individual
    • Road surface type: Paved

    Price history

    DateEventPrice
    4/26/2024Sold$665,000$262/sqft
    Source: REcolorado as distributed by MLS GRID #7225454 Report a problem
    2/22/2024Pending sale$665,000$262/sqft
    Source: REcolorado as distributed by MLS GRID #7225454 Report a problem
    11/2/2023Listed for sale$665,000+244.6%$262/sqft
    Source: REcolorado as distributed by MLS GRID #7225454 Report a problem
    11/2/2010Sold$193,000$76/sqft
    Source: Public Record Report a problem

    Public tax history

    YearProperty taxesTax assessment
    2024$3,406 +19.8%$43,960 -6.6%
    2023$2,844 +3.6%$47,090 +31.7%
    2022$2,745 +14.2%$35,760 -2.8%
    2021$2,405 +2.9%$36,790 +13.5%
    2020$2,337 +12.8%$32,404 -0.7%
    2019$2,072 $32,631 +21.8%
    2018$2,072 +0.3%$26,780
    2017$2,066 +3.2%$26,780 +4.5%
    2016$2,002 +32.3%$25,620
    2015$1,513 0%$25,620 +40.6%
    2014$1,514 -2.5%$18,220
    2013$1,552 +17.9%$18,220 -1.3%
    2012$1,316 -5.2%$18,460 +0%
    2011$1,388 +2.2%$18,458 -11.5%
    2010$1,358 -0.9%$20,850
    2009$1,371 -0.2%$20,850 +1.6%
    2008$1,373 -14.7%$20,530
    2007$1,610 +1.1%$20,530 -14.6%
    2006$1,592 +5.1%$24,050
    2005$1,515 +21.2%$24,050 -0.5%
    2003$1,250 +1.9%$24,180 +15.8%
    2002$1,227 $20,880 +14.5%
    2001-- $18,230
    Find assessor info on the county website

    Neighborhood: Harvey Park

    Nearby schools

    GreatSchools rating
    Schools provided by the listing agent
    • Elementary: Doull
    • Middle: Bear Valley International
    • High: John F. Kennedy
    • District: Denver 1

    Source: REcolorado as distributed by MLS GRID. This data may not be complete. We recommend contacting the local school district to confirm school assignments for this home.

    Get a cash offer in 3 minutes
    Find out how much your home could sell for in as little as 3 minutes with a no-obligation cash offer.
    Estimated market value
    $708,600
    Get a cash offer in 3 minutes
    Find out how much your home could sell for in as little as 3 minutes with a no-obligation cash offer.
    Estimated market value
    $708,600