Open Houses on Sat & Sun Aug 16 and 17 from 12 -2pm. Classic Charm and Exceptional Space! Set on an elevated corner lot framed by mature landscaping, this handsome 1940 brick Colonial offers timeless curb appeal and flexible living across four levels. Estimated square footage 3200 SF. See floor plan in listing photos. Offered for the first time in over 30 years, 4501 Western Ave NW provides a rare combination of generous indoor and outdoor space, a wide footprint, and close proximity to the neighborhood shops, parks, and transit options that make American University Park a consistently sought-after corner of Northwest DC. Inside, you'll find four levels with a thoughtful layout and room to grow. The home welcomes you with a gracious foyer, an elegant living room with fireplace, a sunroom bathed in natural light, a formal dining room, and a den ideal for reading or working from home. The kitchen is expanded with a breakfast room that overlooks the rear yard, perfect for casual meals or morning coffee. A powder room completes the main level. Upstairs, there are three well-proportioned bedrooms and two full baths, including a large primary suite. A walk-up attic from bedroom 3, with wood flooring and baseboard heat, provides flex space to meet your needs including potential guest space, studio, storage or other design. The versatile lower level offers exceptional space including a large yet cozy recreation room with fireplace, a newly renovated full bath, and workshop. An expansive Bedroom #4 and office suite with its own entrance from the private driveway is an ideal space for your home office, studio, or private guest space. Sellers acquired a office permit for this space. Enjoy a level rear yard, private driveway for off-street parking for 3 cars, for incredible convenience and an adorable custom shed for gardening and other recreation items. Just blocks to the shops and restaurants along Massachusetts Avenue, including Millie’s, Wagshal’s, Starbucks, Compass Coffee, Bluestone Lane, Crate & Barrel, Pizzeria Paradiso and more. Walkable to Turtle Park, schools, American University, and Tenleytown Main Street or Friendship Heights & Tenleytown Metros, as well as several bus lines. Located in AU Park on the DC side of Western Avenue, this property offers all the benefits of city living with easy access to the amenities of Spring Valley, Friendship Heights, Tenleytown, Bethesda and downtown DC. A rare opportunity to own a timeless home in one of Northwest DC’s most established and connected neighborhoods.
Sold for $1,465,000
$1,465,000
4501 Western Ave NW, Washington, DC 20016
4beds
3,200sqft
Single Family Residence
Built in 1940
6,097 Square Feet Lot
$1,489,400 Zestimate®
$458/sqft
$7,426 Estimated rent
Home value
$1,489,400
$1.40M - $1.59M
$7,426/mo
Zestimate® history
Owner options
List your home for rent
$7,426/mo
Rent Zestimate®
Find your next renter with Zillow Rental Manager. Plus, with online applications, you can quickly screen prospective tenants – for free.
$7,426/mo
Rent Zestimate®
Refinance and save
$9,367/mo
Est. payment
Refinancing to a lower rate could help reduce your monthly payments and save thousands over the life of the loan.
$9,367/mo
Est. payment
Explore your selling options
Work with a Zillow partner agent
Leverage their expertise and Zillow's premium Showcase listings to get your home seen by more buyers.
Get startedList with your own agent
Get your home in front of millions of buyers by listing it on Zillow.
Learn how to do itSell it yourself
Take full control of how buyers see your home on Zillow by listing For Sale by Owner (FSBO).
List your homeWhat's special
Elevated corner lotThree well-proportioned bedroomsMature landscapingTimeless curb appealFormal dining roomLarge primary suiteGracious foyer
Zillow last checked:
Listing updated:
Listed by:
Rina Kunk 202-489-9011,
Compass
Bought with:
Dana Rice, SP98374040
Compass
Source: Bright MLS,MLS#: DCDC2215510
Facts & features
Interior
Bedrooms & bathrooms
- Bedrooms: 4
- Bathrooms: 4
- Full bathrooms: 3
- 1/2 bathrooms: 1
- Main level bathrooms: 1
Rooms
- Room types: Living Room, Dining Room, Primary Bedroom, Bedroom 2, Bedroom 3, Bedroom 4, Kitchen, Den, Foyer, Breakfast Room, Sun/Florida Room, Laundry, Recreation Room, Utility Room, Attic, Primary Bathroom, Full Bath, Half Bath
Primary bedroom
- Level: Upper
Bedroom 2
- Level: Upper
Bedroom 3
- Level: Upper
Bedroom 4
- Level: Lower
Primary bathroom
- Level: Upper
Other
- Level: Upper
Breakfast room
- Level: Main
Den
- Level: Main
Dining room
- Level: Main
Foyer
- Level: Main
Other
- Level: Upper
Other
- Level: Lower
Half bath
- Level: Main
Kitchen
- Level: Main
Laundry
- Level: Lower
Living room
- Level: Main
Recreation room
- Level: Lower
Other
- Level: Main
Utility room
- Level: Lower
Heating
- Forced Air, Baseboard, Natural Gas, Electric
Cooling
- Central Air, Electric
Appliances
- Included: Gas Water Heater
- Laundry: Laundry Room
Features
- Attic, Bathroom - Tub Shower, Bathroom - Walk-In Shower, Breakfast Area, Ceiling Fan(s), Chair Railings, Curved Staircase, Floor Plan - Traditional, Formal/Separate Dining Room
- Flooring: Hardwood, Carpet, Wood
- Basement: Full,Connecting Stairway,Exterior Entry
- Number of fireplaces: 2
Interior area
- Total structure area: 3,200
- Total interior livable area: 3,200 sqft
- Finished area above ground: 2,300
- Finished area below ground: 900
Property
Parking
- Total spaces: 3
- Parking features: Driveway, Off Street, On Street
- Uncovered spaces: 3
Accessibility
- Accessibility features: None
Features
- Levels: Four
- Stories: 4
- Pool features: None
Lot
- Size: 6,097 Square Feet
- Features: Rear Yard, Front Yard, Corner Lot, Urban Land-Manor-Glenelg
Details
- Additional structures: Above Grade, Below Grade
- Parcel number: 1486//0084
- Zoning: R1B
- Special conditions: Standard
Construction
Type & style
- Home type: SingleFamily
- Architectural style: Colonial
- Property subtype: Single Family Residence
Materials
- Brick
- Foundation: Block
- Roof: Slate,Other
Condition
- New construction: No
- Year built: 1940
Utilities & green energy
- Sewer: Public Sewer
- Water: Public
Community & HOA
Community
- Subdivision: American University Park
HOA
- Has HOA: No
Location
- Region: Washington
Financial & listing details
- Price per square foot: $458/sqft
- Tax assessed value: $1,357,600
- Annual tax amount: $4,843
- Date on market: 8/14/2025
- Listing agreement: Exclusive Right To Sell
- Ownership: Fee Simple
Price history
| Date | Event | Price |
|---|---|---|
| 9/30/2025 | Sold | $1,465,000$458/sqft |
Source:  Bright MLS #DCDC2215510 Report a problem Bright MLS #DCDC2215510 Report a problem | ||
| 8/21/2025 | Pending sale | $1,465,000$458/sqft |
Source: Bright MLS #DCDC2215510 Report a problem | ||
| 8/19/2025 | Contingent | $1,465,000$458/sqft |
Source: Bright MLS #DCDC2215510 Report a problem | ||
| 8/14/2025 | Listed for sale | $1,465,000$458/sqft |
Source: Bright MLS #DCDC2215510 Report a problem | ||
Public tax history
| Year | Property taxes | Tax assessment |
|---|---|---|
| 2026 | $5,018 +1.8% | $1,380,280 +1.7% |
| 2025 | $4,928 +1.8% | $1,357,600 +3% |
| 2024 | $4,843 +1.7% | $1,317,500 +4.7% |
| 2023 | $4,761 +1.5% | $1,258,740 +5% |
| 2022 | $4,690 +4.8% | $1,198,320 +2.5% |
| 2021 | $4,476 +4.9% | $1,168,880 +8.3% |
| 2020 | $4,266 -47.4% | $1,079,380 +5.1% |
| 2018 | $8,105 +3.3% | $1,026,860 +3.2% |
| 2017 | $7,845 +2.9% | $995,380 +2.8% |
| 2016 | $7,625 +2.2% | $968,700 +2% |
| 2015 | $7,463 +1.8% | $949,380 +1.8% |
| 2014 | $7,333 -0.4% | $932,890 -0.3% |
| 2013 | $7,363 +3.8% | $935,380 +1% |
| 2012 | $7,094 | $926,570 |
| 2011 | $7,094 +21% | $926,570 +0.6% |
| 2010 | $5,862 +10% | $921,440 -2.6% |
| 2009 | $5,329 +15.4% | $946,100 +5.2% |
| 2007 | $4,617 +5.2% | $899,720 +16.1% |
| 2006 | $4,388 +0.8% | $775,060 +11% |
| 2005 | $4,355 +12% | $698,560 +13.6% |
| 2004 | $3,888 +12% | $615,000 +57% |
| 2003 | $3,472 +4.6% | $391,642 +4.3% |
| 2002 | $3,318 +4.9% | $375,610 +4.5% |
| 2001 | $3,164 | $359,577 |
Find assessor info on the county website
Neighborhood: American University Park
Nearby homes
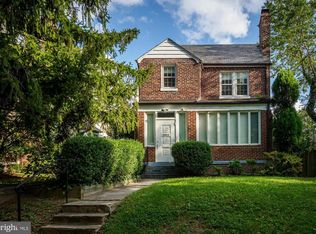
- $1,226,5004 bd3 ba2.3k sqft4509 Western Ave NW, Washington, DC 20016Off Market
- $1,530,0004 bd3 ba2.4k sqft4513 Western Ave NW, Washington, DC 20016Off Market
- $1,152,3002 bd1 ba1.3k sqft4973 Butterworth Pl NW, Washington, DC 20016Off Market
- $1,554,4005 bd4 ba2.2k sqft4517 Western Ave NW, Washington, DC 20016Off Market
- $1,062,2003 bd1 ba1.6k sqft4969 Butterworth Pl NW, Washington, DC 20016Off Market
- $1,504,2005 bd4 ba1.9k sqft4966 Brandywine St NW, Washington, DC 20016Off Market
- $1,225,7003 bd3 ba1.6k sqft5125 Massachusetts Ave NW, Washington, DC 20016Off Market
- $1,277,1003 bd2 ba1.9k sqft4967 Butterworth Pl NW, Washington, DC 20016Off Market
Nearby schools
GreatSchools rating
- 9/10Janney Elementary SchoolGrades: PK-5Distance: 1 mi
- 10/10Deal Middle SchoolGrades: 6-8Distance: 1.4 mi
- 7/10Jackson-Reed High SchoolGrades: 9-12Distance: 1.2 mi
Schools provided by the listing agent
- High: Jackson-reed
- District: District Of Columbia Public Schools
Source: Bright MLS. This data may not be complete. We recommend contacting the local school district to confirm school assignments for this home.
Get a cash offer in 3 minutes
Find out how much your home could sell for in as little as 3 minutes with a no-obligation cash offer.
Estimated market value
$1,489,400
Get a cash offer in 3 minutes
Find out how much your home could sell for in as little as 3 minutes with a no-obligation cash offer.
Estimated market value
$1,489,400
- Washington, DC
- District of Columbia
- Washington
- 20016
- American University Park
- 4501 Western Ave NW
