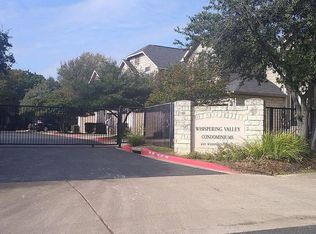
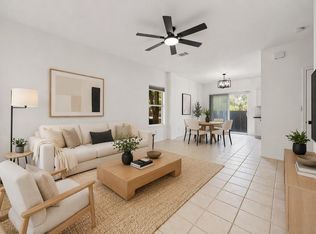
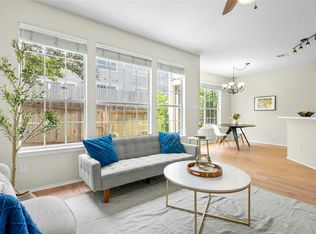
Private End-Unit Condo | Gated Community | Prime North Austin Location Minutes to The Domain | Arboretum | Q2 Stadium | Easy Downtown Access | Wooded, Tranquil Setting HOA Includes: Trash | Gated Entry | Common Area Maintenance | Pool | Trash Move-In Ready: All Furniture & Appliances Included | Washer | Dryer | Refrigerator | TV Layout: Open Living | Dining | Kitchen | Half Bath on Main Level Upstairs: 3 Spacious Bedrooms | 2 Full Baths | 3rd Bedroom does not have a closet & could be office/flex space Outdoor Living: Large Rear Deck | Perfect for Coffee & Relaxing Location + Lifestyle: Quiet & Private | Central Austin Convenience--Welcome to this exquisite, PRIVATE END UNIT condominium nestled in a prime location within a gated community, just moments away from the vibrant Domain, Arboretum, lively Q2 soccer stadium, and with convenient access to Downtown Austin. Surrounded by lush wooded areas, this condo offers a tranquil retreat. The HOA covers essential amenities such as water, trash, gate, common area maintenance, pool access, and trash removal, ensuring a hassle-free lifestyle. All furnishings and appliances in the unit are included - from the furniture to the washer, dryer, refrigerator, and TV, making it move-in ready. The ground floor is open between the living, dining, and kitchen areas, complemented by a convenient half bath. Upstairs, two spacious bedrooms and two full bathrooms await, separated by a versatile study that could easily serve as an additional bedroom or cozy TV room, guest room or office. Enjoy a coffee and a book on the large Deck out back. Plenty of common space for pets! Don't let this opportunity pass you by to reside in the heart of Austin's vibrant scene.
Active
$290,000
4501 Whispering Valley Dr APT 24, Austin, TX 78727
3beds
1,119sqft
Condominium
Built in 1999
-- sqft lot
$-- Zestimate®
$259/sqft
$470/mo HOA
What's special
Pool accessGated communityVersatile studyLarge rear deck
- 193 days |
- 298 |
- 9 |
Zillow last checked:
Listing updated:
Listed by:
Kristina Ainsworth (512) 925-7368,
Team Price Real Estate (512) 213-0213
Source: Unlock MLS,MLS#: 3147398
Facts & features
Interior
Bedrooms & bathrooms
- Bedrooms: 3
- Bathrooms: 3
- Full bathrooms: 2
- 1/2 bathrooms: 1
Primary bedroom
- Description: Large primary bedroom featuring high vaulted ceilings, large window looking out to private yard, with walk-in closet and private bathroom
- Features: Ceiling Fan(s), Full Bath, High Ceilings, Vaulted Ceiling(s), Walk-In Closet(s)
- Level: Second
Bedroom
- Description: Generously sized 2nd upper bedroom.
- Level: Second
Bedroom
- Description: Large room with French doors and two large windows offering a lot of light, could be used as exercise room, nursery, game room, play room, project room, guest room. This room does not have a closet.
- Level: Second
Kitchen
- Description: Remodeled kitchen: countertop, backsplash, painted cabinetry and cabinet hardware.
- Features: Stone Counters, Dining Area, Galley Type Kitchen, Open to Family Room
- Level: Main
Heating
- Central
Cooling
- Central Air
Appliances
- Included: Dishwasher, Disposal, Electric Range, Microwave, Free-Standing Electric Oven, Refrigerator, Washer/Dryer
Features
- High Ceilings, Quartz Counters, Study/Home Office
- Flooring: Carpet, Tile
- Windows: None
Interior area
- Total interior livable area: 1,119 sqft
Property
Parking
- Total spaces: 1
- Parking features: Attached, Driveway
- Attached garage spaces: 1
Accessibility
- Accessibility features: None
Features
- Levels: Two
- Stories: 2
- Patio & porch: Deck, Enclosed, Front Porch, Patio, Porch
- Exterior features: Gutters Partial, Private Entrance, Private Yard
- Pool features: None
- Fencing: Back Yard
- Has view: Yes
- View description: Neighborhood
- Waterfront features: None
Lot
- Size: 4,582 Square Feet
- Features: Back Yard, Corner Lot, Level, Private
Details
- Additional structures: None
- Parcel number: 02620627020023
- Special conditions: Pre-Foreclosure,Short Sale,Third Party Approval
Construction
Type & style
- Home type: Condo
- Property subtype: Condominium
- Attached to another structure: Yes
Materials
- Foundation: Slab
- Roof: Composition
Condition
- Resale
- New construction: No
- Year built: 1999
Utilities & green energy
- Sewer: Public Sewer
- Water: Public
- Utilities for property: Electricity Connected, Water Connected
Community & HOA
Community
- Features: Cluster Mailbox, Common Grounds, Gated, Picnic Area, Pool
- Subdivision: Whispering Valley Condo Amd
HOA
- Has HOA: Yes
- Services included: Common Area Maintenance, Maintenance Grounds, Maintenance Structure, Trash
- HOA fee: $470 monthly
- HOA name: Whispering Valley Condominiums
Location
- Region: Austin
Financial & listing details
- Price per square foot: $259/sqft
- Tax assessed value: $273,755
- Annual tax amount: $6,503
- Date on market: 1/10/2026
- Listing terms: Cash,Conventional
- Electric utility on property: Yes
Estimated market value
Not available
Estimated sales range
Not available
Not available
Price history
| Date | Event | Price |
|---|---|---|
| 5/27/2026 | Listing removed | $2,100$2/sqft |
Source: Unlock MLS #9301724 Report a problem | ||
| 4/21/2026 | Price change | $290,000-3.3%$259/sqft |
Source:  Unlock MLS #3147398 Report a problem Unlock MLS #3147398 Report a problem | ||
| 3/5/2026 | Price change | $300,000$268/sqft |
Source: Unlock MLS #3147398 Report a problem | ||
| 1/10/2026 | Listed for rent | $2,100$2/sqft |
Source: Unlock MLS #9301724 Report a problem | ||
| 4/30/2021 | Sold | -- |
Source: Agent Provided Report a problem | ||
| 1/13/2015 | Sold | -- |
Source: Agent Provided Report a problem | ||
Public tax history
| Year | Property taxes | Tax assessment |
|---|---|---|
| 2021 | -- | $273,755 +9.5% |
| 2020 | $2,790 | $249,896 |
| 2019 | -- | $249,896 +17.5% |
| 2018 | $4,416 | $212,767 +6.7% |
| 2017 | $4,416 +41.7% | $199,472 +10.8% |
| 2016 | $3,117 | $180,040 +7.2% |
| 2015 | $3,117 | $168,019 +15.1% |
| 2014 | $3,117 | $146,012 -3.6% |
| 2013 | -- | $151,543 -1% |
| 2012 | -- | $153,044 -0.6% |
| 2011 | -- | $153,915 -0.9% |
| 2010 | -- | $155,387 -4.8% |
| 2009 | -- | $163,240 +3.7% |
| 2008 | -- | $157,378 +10% |
| 2007 | -- | $143,071 -0.9% |
| 2006 | -- | $144,396 |
Find assessor info on the county website
Monthly payment
Est. payment
Payment breakdown
Explore the cost of this home by adjusting the details. Changes won't be saved.Climate risks
Neighborhood: McNeil
Nearby schools
GreatSchools rating
- 6/10Davis Elementary SchoolGrades: PK-5Distance: 0.7 mi
- 8/10Murchison Middle SchoolGrades: 6-8Distance: 4.6 mi
- 8/10Anderson High SchoolGrades: 9-12Distance: 3.1 mi
Schools provided by the listing agent
- Elementary: Davis
- Middle: Murchison
- High: Anderson
- District: Austin ISD
Source: Unlock MLS. This data may not be complete. We recommend contacting the local school district to confirm school assignments for this home.
- $2,3002 bd3 ba1.5k sqft4501 Whispering Valley Dr APT 7, Austin, TX 78727For Rent
- $314,2822 bd3 ba1.4k sqft4501 Whispering Valley Dr APT 1, Austin, TX 78727Off Market

- $284,438-- bd2 ba1.2k sqft4501 Whispering Valley Dr APT 26, Austin, TX 78727Off Market
- $310,1422 bd2 ba1.4k sqft4501 Whispering Valley Dr APT 27, Austin, TX 78727Off Market
- $299,0002 bd3 ba1.1k sqft4501 Whispering Valley Dr APT 29, Austin, TX 78727For Sale
- $284,438-- bd2 ba1.2k sqft4501 Whispering Valley Dr APT 5, Austin, TX 78727Off Market
- $284,4382 bd3 ba1.4k sqft4501 Whispering Valley Dr APT 10, Austin, TX 78727Off Market
- $284,4382 bd2 ba1.2k sqft4501 Whispering Valley Dr APT 11, Austin, TX 78727Off Market
A local agent can set up tours, give advice and negotiate with sellers.
A local lender can help you make sure your offer is ready when you are.
Similar homes
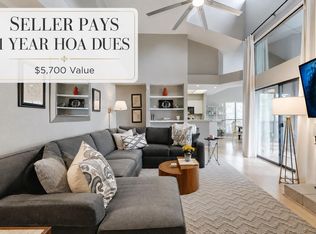
- $299,0002 bd3 ba1.1k sqft4501 Whispering Valley Dr APT 29, Austin, TX 78727Active
 MLS ID #4151253, Sinly Lim, United Real Estate. Unlock MLS
 - $299,0002 bd3 ba1.3k sqft1310 W Parmer Ln APT 2002, Austin, TX 78727Active
 MLS ID #8693205, Shane Hargrave, eXp Realty, LLC. Unlock MLS
 - $274,9002 bd3 ba1.5k sqft2632 Century Park Blvd Unit 36, Austin, TX 78727Active
 MLS ID #7260881, Starsky Owen, Starsky Owen Realty. Unlock MLS
 - $285,0002 bd2 ba1.1k sqft4711 Spicewood Springs Rd #1-201, Austin, TX 78759Active
 MLS ID #9241600, Alan Russi, Christies Intl Real Estate Lone Star. Unlock MLS
 - $254,0002 bd3 ba1.5k sqft2632 Century Park Blvd Unit 41, Austin, TX 78727ActiveMLS ID #3665113, Tiffany Russell, Tiffany Russell Group. Unlock MLS
- $300,0002 bd2 ba1.1k sqft7122 Wood Hollow Dr APT 47, Austin, TX 78731ActiveMLS ID #8004551, Lillian Singh, Compass RE Texas, LLC. Unlock MLS
- $275,0002 bd3 ba1.3k sqft6900 E Riverside Dr Unit 12, Austin, TX 78741ActiveMLS ID #4176943, Suzie Adams, Christies Intl Real Estate Lone Star. Unlock MLS
- $349,0003 bd2 ba1.1k sqft12307 Emery Oaks Rd, Austin, TX 78758ActiveMLS ID #2247415, Ashley Stucki, Ashley Austin Homes. Unlock MLS
- $389,0003 bd2 ba1.3k sqft12700 La Salle Dr, Austin, TX 78727ActiveMLS ID #4342308, Kevin Wu, Evergreen Properties. Unlock MLS
- $299,9003 bd3 ba1.6k sqft13505 Lismore Ln, Pflugerville, TX 78660ActiveMLS ID #4568931, Jordan Moorhead, Keller Williams Realty. Unlock MLS
- $280,9003 bd2 ba1.1k sqft437 Sweet Leaf Ln, Pflugerville, TX 78660ActiveMLS ID #6154689, Sara Woodward, Pauly Presley Realty. Unlock MLS
- $280,0003 bd2 ba1.3k sqft13304 O'Rourke Dr, Pflugerville, TX 78660ActiveMLS ID #9994163, Yvette Wolfe, Keller Williams Realty. Unlock MLS
- $279,0002 bd3 ba1.2k sqft1101 Grove Blvd APT 306, Austin, TX 78741ActiveMLS ID #2974856, Cassie Clemons, Christies Intl Real Estate Lone Star. Unlock MLS
- $309,5003 bd3 ba1.4k sqft1013 Sweet Melissa Dr, Pflugerville, TX 78660ActiveMLS ID #8421064, Taylor Goodman, Bramlett Partners. Unlock MLS
- $400,0003 bd2 ba1.3k sqft12613 Olympiad Dr, Austin, TX 78729ActiveMLS ID #2185734, Cesar Gonzalez, Keller Williams Realty Lone St. Unlock MLS
- $204,9902 bd3 ba1k sqft11901 Swearingen Dr #24, Austin, TX 78758ActiveMLS ID #6032948, Ariel Pine, Central Metro Realty. Unlock MLS
- $289,0002 bd1 ba1.1k sqft2001 Parker Ln APT 101, Austin, TX 78741ActiveMLS ID #6633218, Steven Cady, Moreland Properties. Unlock MLS
- $269,9903 bd2 ba1.2k sqft13501 Lismore Ln, Pflugerville, TX 78660ActiveMLS ID #5746700, Mara Macon, eXp Realty, LLC. Unlock MLS
- $309,9903 bd3 ba1.4k sqft1618 Mentone Dr, Round Rock, TX 78664ActiveMLS ID #5636571, Cederick Harris, eXp Realty, LLC. Unlock MLS
- $299,9003 bd2 ba1.3k sqft2800 Joe Dimaggio Blvd Unit 96, Round Rock, TX 78665ActiveMLS ID #6996827, Lucy Montealvo, Keller Williams Realty Lone St. Unlock MLS
