Welcome to lakefront 4501 Whitestone on the Falling Creek Reservoir -- a RARE FIND offering a private waterfront, beautiful home where swimming, boating, paddle boarding or incredible fishing from your own dock is the dream come true! This home sits on the widest channel of the reservoir, giving you the longest water view of the lake. The gorgeous water views throughout the home enhance the fantastic open floor plan that is perfect for entertaining and living. The great room is a stunner with vaulted ceiling, new luxury plank flooring, a lovely stone surround wood burning fireplace, skylights, room flows to the dining room with water views AND doors leading to the huge deck with even more stunning water views! RENOVATED Kitchen (that opens to a breakfast nook) features granite counter tops, stainless steel appliances with a dramatic cedar beam that sets this kitchen apart from the ordinary. Generous sized Primary bedroom ensuite feels like a vacation get-away with a vaulted ceiling, access to deck and walk-in closet. As stunning as the 1st floor is -- the HUGE finished, light-filled, walk-out basement with 9 ft. ceilings and also with beautiful water views - will impress! Offering space galore to easily accommodate a pool table/game room, this incredible basement features a large 2nd family room with wet bar and built-ins, 2nd laundry room plus a 4th bedroom and full bath that could be a 2nd Primary -or- with all this basement has to offer: an apartment! Other amenities of this amazing lakefront home include: NEW Luxury plank flooring, NEW carpeting with upgraded padding, fresh paint throughout, newer gas hot water heater, luxury Travertine tile, double cedar lined closet, cul-de-sac location, rare deep water dock plus seller is conveying a 10 ft bass boat (used once!) and a kayak! This lakefront home is truly a rare sought after jewel in RVA -- and just minutes to major roads and shopping -- you will fall in love!
Sold for $462,000
Street View
$462,000
4501 Whitestone Dr, North Chesterfield, VA 23234
4beds
3,204sqft
Single Family Residence
Built in 1990
0.97 Acres Lot
$487,400 Zestimate®
$144/sqft
$3,224 Estimated rent
Home value
$487,400
$453,000 - $526,000
$3,224/mo
Zestimate® history
Owner options
List your home for rent
$3,224/mo
Rent Zestimate®
Find your next renter with Zillow Rental Manager. Plus, with online applications, you can quickly screen prospective tenants – for free.
$3,224/mo
Rent Zestimate®
Refinance and save
$2,761/mo
Est. payment
Refinancing to a lower rate could help reduce your monthly payments and save thousands over the life of the loan.
$2,761/mo
Est. payment
Explore your selling options
Work with a Zillow partner agent
Leverage their expertise and Zillow's premium Showcase listings to get your home seen by more buyers.
Get startedList with your own agent
Get your home in front of millions of buyers by listing it on Zillow.
Learn how to do itSell it yourself
Take full control of how buyers see your home on Zillow by listing For Sale by Owner (FSBO).
List your homeWhat's special
Wood burning fireplaceFinished light-filled walk-out basementNew carpetingOpen floor planGranite countertopsLuxury plank flooringPrimary bedroom ensuite
Zillow last checked:
Listing updated:
Listed by:
Connie Byers 804-869-3314,
Joyner Fine Properties
Bought with:
Joshua Staneart, 0225252286
Real Broker LLC
Source: CVRMLS,MLS#: 2506813 Originating MLS: Central Virginia Regional MLS
Originating MLS: Central Virginia Regional MLSFacts & features
Interior
Bedrooms & bathrooms
- Bedrooms: 4
- Bathrooms: 3
- Full bathrooms: 3
Primary bedroom
- Level: First
- Dimensions: 17.0 x 14.0
Bedroom 2
- Level: First
- Dimensions: 11.0 x 13.0
Bedroom 3
- Level: First
- Dimensions: 11.0 x 11.0
Bedroom 4
- Level: Basement
- Dimensions: 0 x 0
Additional room
- Level: Basement
- Dimensions: 0 x 0
Dining room
- Level: First
- Dimensions: 13.0 x 11.0
Foyer
- Level: First
- Dimensions: 8.0 x 6.0
Other
- Description: Tub & Shower
- Level: Basement
Other
- Description: Tub & Shower
- Level: First
Great room
- Description: Cathedral ceiling,
- Level: First
- Dimensions: 20.0 x 15.0
Kitchen
- Level: First
- Dimensions: 19.0 x 10.0
Laundry
- Level: First
- Dimensions: 6.0 x 4.0
Laundry
- Level: Basement
- Dimensions: 0 x 0
Recreation
- Level: Basement
- Dimensions: 0 x 0
Heating
- Forced Air, Natural Gas
Cooling
- Central Air
Appliances
- Included: Gas Water Heater
Features
- Wet Bar, Bedroom on Main Level, Cathedral Ceiling(s), Fireplace, Granite Counters, Main Level Primary
- Flooring: Carpet, Ceramic Tile, Vinyl
- Basement: Finished,Interior Entry,Walk-Out Access
- Attic: Access Only
- Number of fireplaces: 1
- Fireplace features: Stone, Wood Burning
Interior area
- Total interior livable area: 3,204 sqft
- Finished area above ground: 1,608
- Finished area below ground: 1,596
Property
Features
- Levels: One
- Stories: 1
- Patio & porch: Front Porch, Patio, Deck
- Exterior features: Deck, Dock
- Pool features: None
- Has view: Yes
- View description: Water
- Has water view: Yes
- Water view: Water
- Waterfront features: Dock Access, Lake, Lake Front, Mooring, Water Access, Walk to Water, Waterfront
- Body of water: Falling Creek Reservoir
Lot
- Size: 0.97 Acres
- Features: Cul-De-Sac, Waterfront
Details
- Parcel number: 780691728300000
- Zoning description: R7
Construction
Type & style
- Home type: SingleFamily
- Architectural style: Bungalow,Cottage,Ranch
- Property subtype: Single Family Residence
Materials
- Block, Wood Siding
Condition
- Resale
- New construction: No
- Year built: 1990
Utilities & green energy
- Sewer: Public Sewer
- Water: Public
Community & HOA
Community
- Subdivision: Meadowbrook West
Location
- Region: North Chesterfield
Financial & listing details
- Price per square foot: $144/sqft
- Tax assessed value: $417,000
- Annual tax amount: $3,794
- Date on market: 1/19/2026
- Ownership: Individuals
- Ownership type: Sole Proprietor
Price history
| Date | Event | Price |
|---|---|---|
| 5/6/2025 | Sold | $462,000+1.1%$144/sqft |
Source:  CVRMLS #2506813 Report a problem CVRMLS #2506813 Report a problem | ||
| 4/6/2025 | Pending sale | $457,000$143/sqft |
Source: CVRMLS #2506813 Report a problem | ||
| 4/3/2025 | Listed for sale | $457,000+107.7%$143/sqft |
Source: CVRMLS #2506813 Report a problem | ||
| 1/6/2022 | Listing removed | -- |
Source: Zillow Rental Network Premium Report a problem | ||
| 12/18/2021 | Price change | $2,100-8.7%$1/sqft |
Source: Zillow Rental Network Premium Report a problem | ||
| 12/16/2021 | Listed for rent | $2,300-6.1%$1/sqft |
Source: Zillow Rental Network Premium Report a problem | ||
| 7/27/2017 | Listing removed | $2,450$1/sqft |
Source: Zillow Rental Network Report a problem | ||
| 7/5/2017 | Listed for rent | $2,450$1/sqft |
Source: Zillow Rental Network Report a problem | ||
| 9/2/2011 | Sold | $220,000-18.5%$69/sqft |
Source: Public Record Report a problem | ||
| 6/29/2011 | Price change | $270,000+10.2%$84/sqft |
Source: Visual Tour #1103525 Report a problem | ||
| 6/19/2011 | Price change | $245,000-9.3%$76/sqft |
Source: RE/MAX COMMONWEALTH #1103525 Report a problem | ||
| 2/5/2011 | Listed for sale | $270,000$84/sqft |
Source: RE/MAX Commonwealth Group Report a problem | ||
Public tax history
| Year | Property taxes | Tax assessment |
|---|---|---|
| 2025 | $3,711 +6.9% | $417,000 +8.1% |
| 2024 | $3,473 +9.2% | $385,900 +10.4% |
| 2023 | $3,180 +12.8% | $349,400 +14.1% |
| 2022 | $2,818 +7.5% | $306,300 +11% |
| 2021 | $2,621 +7.6% | $275,900 +7.6% |
| 2020 | $2,435 +4.8% | $256,300 +4.8% |
| 2019 | $2,323 +0.8% | $244,500 +3.1% |
| 2018 | $2,303 +20.5% | $237,200 +6.2% |
| 2017 | $1,911 | $223,300 +13.6% |
| 2016 | $1,911 +8.5% | $196,500 +8.6% |
| 2015 | $1,762 +2% | $180,900 +2% |
| 2014 | $1,727 | $177,300 -4.6% |
| 2013 | -- | $185,800 -9.7% |
| 2012 | -- | $205,800 -14.6% |
| 2011 | -- | $241,000 -3.8% |
| 2010 | -- | $250,500 -15.3% |
| 2009 | -- | $295,900 -0.4% |
| 2008 | -- | $297,200 +15.6% |
| 2007 | -- | $257,200 +32% |
| 2005 | -- | $194,800 +0.3% |
| 2004 | -- | $194,200 +0.6% |
| 2003 | -- | $193,000 |
| 2002 | -- | $193,000 +3.8% |
| 2001 | -- | $186,000 |
Find assessor info on the county website
Neighborhood: 23234
Nearby homes
- $433,0004 bd2 ba3.3k sqft4509 Whitestone Dr, North Chesterfield, VA 23234Off Market

- $340,0006 bd6 ba5.6k sqft4500 Whitestone Dr, North Chesterfield, VA 23234Sold
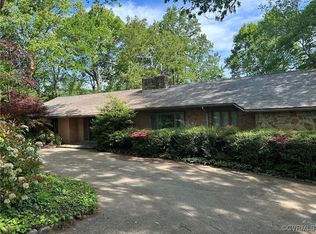
- $525,0004 bd4 ba4.3k sqft4602 Melody Ct, North Chesterfield, VA 23234Sold
- $417,3004 bd2 ba3k sqft4610 Melody Ct, North Chesterfield, VA 23234Off Market
- $426,5004 bd3 ba3k sqft4517 Whitestone Dr, North Chesterfield, VA 23234Off Market
- $383,4004 bd3 ba2.5k sqft4516 Whitestone Dr, North Chesterfield, VA 23234Off Market
- $682,0004 bd4 ba4.5k sqft4508 Whitestone Dr, North Chesterfield, VA 23234Off Market
- $391,0004 bd2 ba3.2k sqft4620 Melody Ct, North Chesterfield, VA 23234Off Market
Nearby schools
GreatSchools rating
- 2/10Falling Creek Elementary SchoolGrades: PK-5Distance: 0.3 mi
- 1/10Falling Creek Middle SchoolGrades: 6-8Distance: 0.2 mi
- 2/10Meadowbrook High SchoolGrades: 9-12Distance: 1.6 mi
Schools provided by the listing agent
- Elementary: Falling Creek
- Middle: Falling Creek
- High: Meadowbrook
Source: CVRMLS. This data may not be complete. We recommend contacting the local school district to confirm school assignments for this home.
Get a cash offer in 3 minutes
Find out how much your home could sell for in as little as 3 minutes with a no-obligation cash offer.
Estimated market value
$487,400
Get a cash offer in 3 minutes
Find out how much your home could sell for in as little as 3 minutes with a no-obligation cash offer.
Estimated market value
$487,400
- Virginia
- Chesterfield County
- Richmond
- 23234
- 4501 Whitestone Dr
Nearby cities
Nearby neighborhoods
Nearby zip codes
Other Richmond Topics
