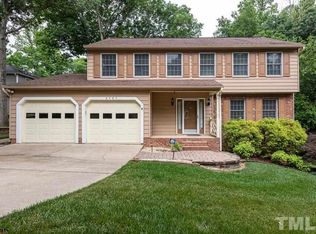
Nestled in an incredible Midtown Raleigh location, this distinctive home seamlessly blends vintage charm with modern convenience. Enjoy a walkable lifestyle just steps from parks, shopping, dining, and the heart of Midtown Raleigh, while remaining only a few minutes drive from North Hills and Downtown Raleigh. Freshly painted inside and out, the home welcomes you with unique architectural details including an interior atrium with a tranquil rock garden and a built-in display case along the stairway. Thoughtfully curated lighting throughout creates a warm, welcoming environment. Granite flooring in the foyer and select baths, along with engineered hardwoods throughout the main living spaces, create a stylish, bold aesthetic. The sunken family room serves as the heart of the home, featuring soaring ceilings, abundant natural light, and a striking painted brick fireplace. Entertain with ease thanks to the adjacent wet bar complete with bar fridge, while the open dining room overlooks the living spaces below. The modernized kitchen showcases sleek black cabinetry, tile backsplash, stainless steel appliances, and a new gas cooktop. A separate living room offers a built-in desk, flexible gathering space, and beautiful views of the backyard retreat. The spacious first-floor owner's suite provides a private retreat with a Jack-and-Jill style bath and two generous walk-in closets. A secondary first-floor bedroom offers flexibility as a bedroom or home office. Downstairs, you'll find two additional oversized bedrooms connected by a second Jack-and-Jill bathroom, with every bedroom featuring its own walk-in closet. Additional storage abounds with a cedar closet and unfinished basement space. Outside, the backyard is perfect for soaking up the summer. A large deck with built-in bench seating overlooks the fully fenced backyard, sparkling in-ground pool and hot tub, creating the perfect setting for relaxing weekends or entertaining guests. Incredible outdoor living extends to the landscaped front yard with lush zeon zoysia grass overlooked by rocking chair front porch! Oversized two car garage offers flexible parking and storage solutions you won't want to miss out on!
Sold for $755,000
Zillow last checked:
Listing updated:
Bought with:
Brandon Yopp, 299750
The Oceanaire Realty
Source: Doorify MLS,MLS#: 10171827
Price history
| Date | Event | Price |
|---|---|---|
| 9/8/2026 | Sold | $755,000-2.6%$273/sqft |
Source:  Doorify MLS #10171827 Report a problem Doorify MLS #10171827 Report a problem | ||
| 8/10/2026 | Pending sale | $775,000$281/sqft |
Source: Doorify MLS #10171827 Report a problem | ||
| 8/7/2026 | Price change | $775,000-3.1%$281/sqft |
Source: Doorify MLS #10171827 Report a problem | ||
| 7/24/2026 | Price change | $799,900-3%$290/sqft |
Source: Doorify MLS #10171827 Report a problem | ||
| 7/15/2026 | Price change | $825,000-2.9%$299/sqft |
Source: Doorify MLS #10171827 Report a problem | ||
| 7/10/2026 | Price change | $850,000-2.9%$308/sqft |
Source: Doorify MLS #10171827 Report a problem | ||
| 6/22/2026 | Price change | $875,000-4.7%$317/sqft |
Source: Doorify MLS #10171827 Report a problem | ||
| 6/4/2026 | Listed for sale | $918,000+2.6%$332/sqft |
Source: Doorify MLS #10171827 Report a problem | ||
| 3/31/2026 | Listing removed | $895,000$324/sqft |
Source: Doorify MLS #10131857 Report a problem | ||
| 12/20/2025 | Price change | $895,000-0.6%$324/sqft |
Source: Doorify MLS #10131857 Report a problem | ||
| 11/18/2025 | Listed for sale | $900,000$326/sqft |
Source: Doorify MLS #10131857 Report a problem | ||
Get a cash offer in 3 minutes
Find out how much your home could sell for in as little as 3 minutes with a no-obligation cash offer.
Estimated market value
$754,600
