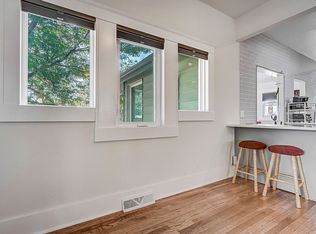
Welcome to this beautifully refreshed 1924 Denver bungalow—where timeless charm meets modern upgrades and wellness-focused design. Just steps from Berkeley Lake Park and walkable to Sloan’s Lake and the Tennyson Street District, this 4-bedroom, 3-bath home has been thoughtfully remodeled for comfort, energy efficiency, and tranquility. The chef’s kitchen features sleek counters, new stainless appliances, and ample storage, while spa-inspired bathrooms—especially the serene primary suite—offer a calming retreat. Natural light fills the open layout, highlighted by gleaming hardwood floors throughout the main level. A fully finished basement adds a guest suite, ¾ bath, and bonus space for work or play. The entire home includes fresh interior/exterior paint, low-maintenance landscaping, and brand-new, fully owned solar. Outside, relax on the hardscaped patio with mountain views or enjoy the artificial turf—perfect for pets and barefoot fun. A detached garage and fully fenced yard complete this inviting home. Sustainable, smart, and full of heart—this is a home designed to help you thrive. Let’s get you in for a tour!
Sold for $850,000
$850,000
4501 Zenobia Street, Denver, CO 80212
4beds
2,138sqft
Single Family Residence
Built in 1924
6,098.4 Square Feet Lot
$826,100 Zestimate®
$398/sqft
$4,767 Estimated rent
Home value
$826,100
$777,000 - $884,000
$4,767/mo
Zestimate® history
Owner options
List your home for rent
$4,767/mo
Rent Zestimate®
Find your next renter with Zillow Rental Manager. Plus, with online applications, you can quickly screen prospective tenants – for free.
$4,767/mo
Rent Zestimate®
Refinance and save
$4,911/mo
Est. payment
Refinancing to a lower rate could help reduce your monthly payments and save thousands over the life of the loan.
$4,911/mo
Est. payment
Explore your selling options
Work with a Zillow partner agent
Leverage their expertise and Zillow's premium Showcase listings to get your home seen by more buyers.
Get startedList with your own agent
Get your home in front of millions of buyers by listing it on Zillow.
Learn how to do itSell it yourself
Take full control of how buyers see your home on Zillow by listing For Sale by Owner (FSBO).
List your homeWhat's special
Zillow last checked:
Listing updated:
Listed by:
Angela Spangler 208-891-1355,
West and Main Homes Inc
Bought with:
Karlye Pokorney, 100089604
LIV Sotheby's International Realty
Melissa Farrar, 100088868
LIV Sotheby's International Realty
Source: REcolorado as distributed by MLS GRID,MLS#: 3860769
Facts & features
Interior
Bedrooms & bathrooms
- Bedrooms: 4
- Bathrooms: 3
- Full bathrooms: 2
- 3/4 bathrooms: 1
- Main level bathrooms: 2
- Main level bedrooms: 3
Primary bedroom
- Description: Large Primary Situated At The Back Of The House With Huge Walk In Closet & En Suite Spa Like Bathroom
- Level: Main
Bedroom
- Description: Bedroom Off The Kitchen With A Large Window
- Level: Main
Bedroom
- Level: Main
Bedroom
- Description: Bedroom/Flex Space
- Level: Lower
Primary bathroom
- Description: Large Bathroom With A Double Vanity And Large Walk In Shower Off The Primary Bedroom
- Level: Main
Bathroom
- Description: Second Full Bathroom On Main Level With A Tub
- Level: Main
Bathroom
- Description: Lower Level Bathroom Contains A Walk In Shower And Single Vanity
- Level: Lower
Dining room
- Description: Sun Soaked Dining Room
- Level: Main
Kitchen
- Description: Fully Remodeled With Stainless Steel Appliances, Clean Backsplash That Extends To The Ceiling, And Great Accent Column That Ties Into The Fireplace In The Living Room
- Level: Main
Laundry
- Level: Lower
Living room
- Description: Large Living Room Off The Sun Room At The Front Of The House
- Level: Main
Living room
- Description: Bonus Living Room/Recreation Room In The Finished Basement
- Level: Lower
Mud room
- Level: Main
Sun room
- Description: Sun Filled Room At The Front Of The House, Would Be Great As A Reading Nook Or Small Office.
- Level: Main
Heating
- Forced Air
Cooling
- Central Air
Appliances
- Included: Convection Oven, Cooktop, Dishwasher, Disposal, Dryer, Microwave, Oven, Refrigerator, Self Cleaning Oven, Washer
- Laundry: In Unit
Features
- Built-in Features, Ceiling Fan(s), Eat-in Kitchen, Entrance Foyer, Five Piece Bath, Granite Counters, High Ceilings, High Speed Internet, Kitchen Island, Open Floorplan, Pantry, Vaulted Ceiling(s), Walk-In Closet(s)
- Flooring: Carpet, Tile, Wood
- Windows: Double Pane Windows, Window Coverings
- Basement: Finished,Full,Partial
- Number of fireplaces: 3
- Fireplace features: Gas, Insert, Living Room, Master Bedroom
- Common walls with other units/homes: No Common Walls
Interior area
- Total structure area: 2,138
- Total interior livable area: 2,138 sqft
- Finished area above ground: 1,591
- Finished area below ground: 400
Property
Parking
- Total spaces: 3
- Parking features: Concrete, Storage
- Garage spaces: 1
- Details: Off Street Spaces: 2
Features
- Levels: Multi/Split
- Entry location: Stairs
- Patio & porch: Covered, Front Porch, Patio
- Exterior features: Garden, Lighting, Private Yard, Rain Gutters
- Has view: Yes
- View description: Mountain(s)
Lot
- Size: 6,098 sqft
- Features: Landscaped, Level, Many Trees, Sprinklers In Front
- Residential vegetation: Grassed, Xeriscaping
Details
- Parcel number: 219209012
- Zoning: U-SU-C1
- Special conditions: Standard
Construction
Type & style
- Home type: SingleFamily
- Architectural style: Bungalow
- Property subtype: Single Family Residence
Materials
- Frame, Wood Siding
- Foundation: Block, Slab
Condition
- Updated/Remodeled
- Year built: 1924
Utilities & green energy
- Electric: 220 Volts
- Sewer: Public Sewer
- Water: Public
- Utilities for property: Cable Available, Electricity Connected, Internet Access (Wired), Natural Gas Available, Natural Gas Connected, Phone Available, Phone Connected
Green energy
- Energy efficient items: Appliances
Community & neighborhood
Security
- Security features: Carbon Monoxide Detector(s), Radon Detector, Security System, Smart Locks, Smoke Detector(s)
Location
- Region: Denver
- Subdivision: Berkeley
Other
Other facts
- Listing terms: Cash,Conventional,Jumbo,Other,VA Loan
- Ownership: Individual
- Road surface type: Paved
Price history
| Date | Event | Price |
|---|---|---|
| 8/13/2025 | Sold | $850,000-2.3%$398/sqft |
Source:  REcolorado as distributed by MLS GRID #3860769 Report a problem REcolorado as distributed by MLS GRID #3860769 Report a problem | ||
| 7/19/2025 | Pending sale | $870,000$407/sqft |
Source: REcolorado as distributed by MLS GRID #3860769 Report a problem | ||
| 6/27/2025 | Price change | $870,000+1.2%$407/sqft |
Source: REcolorado as distributed by MLS GRID #3860769 Report a problem | ||
| 7/11/2024 | Pending sale | $860,000$402/sqft |
Source: REcolorado as distributed by MLS GRID #9585544 Report a problem | ||
| 7/4/2024 | Listed for sale | $860,000-7.5%$402/sqft |
Source: REcolorado as distributed by MLS GRID #9585544 Report a problem | ||
| 6/1/2024 | Listing removed | $930,000$435/sqft |
Source:  Exit Realty #6409250 Report a problem Exit Realty #6409250 Report a problem | ||
| 4/23/2024 | Price change | $930,000-1.6%$435/sqft |
Source: Exit Realty #6409250 Report a problem | ||
| 4/2/2024 | Price change | $945,000-1.6%$442/sqft |
Source: Exit Realty #6409250 Report a problem | ||
| 2/20/2024 | Price change | $960,000-1.5%$449/sqft |
Source: Exit Realty #6409250 Report a problem | ||
| 11/1/2023 | Listed for sale | $975,000$456/sqft |
Source: Exit Realty #6409250 Report a problem | ||
Public tax history
Tax history is unavailable.
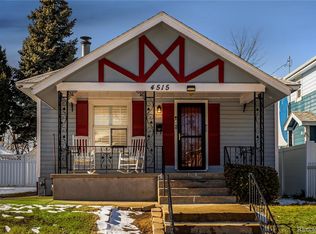
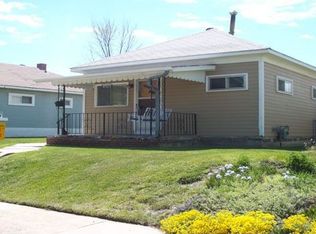
Neighborhood: Berkeley
Nearby schools
GreatSchools rating
- 8/10Centennial A School for Expeditionary LearningGrades: PK-5Distance: 0.6 mi
- 9/10Skinner Middle SchoolGrades: 6-8Distance: 1.2 mi
- 5/10North High SchoolGrades: 9-12Distance: 2 mi
Schools provided by the listing agent
- Elementary: Centennial
- Middle: Skinner
- High: North
- District: Denver 1
Source: REcolorado as distributed by MLS GRID. This data may not be complete. We recommend contacting the local school district to confirm school assignments for this home.
Get a cash offer in 3 minutes
Find out how much your home could sell for in as little as 3 minutes with a no-obligation cash offer.
Estimated market value
$826,100
Get a cash offer in 3 minutes
Find out how much your home could sell for in as little as 3 minutes with a no-obligation cash offer.
Estimated market value
$826,100
- Colorado
- Denver County
- Denver
- 80212
- Berkeley
- 4501 Zenobia Street
Nearby cities
Nearby neighborhoods
Nearby zip codes
Other Denver Topics
