Skip main navigation
Sold for $422,465
  • $422,465

    45012 Sunflower Lane, Bennett, CO 80102

    3beds
    1,643sqft
    Single Family Residence
    Built in 2024
    2,486 Square Feet Lot
    $404,400 Zestimate®
    $257/sqft
    $2,770 Estimated rent

    Home value

    $404,400

    $376,000 - $433,000

    $2,770/mo

    Zestimate® history
    Loading
    Loading...

    Owner options

    List your home for rent

    $2,770/mo

    Rent Zestimate®

    Find your next renter with Zillow Rental Manager. Plus, with online applications, you can quickly screen prospective tenants – for free.

    Learn more

    $2,770/mo

    Rent Zestimate®

    Refinance and save

    $2,577/mo

    Est. payment

    Refinancing to a lower rate could help reduce your monthly payments and save thousands over the life of the loan.

    See today's rates

    $2,577/mo

    Est. payment

    Explore your selling options

    Work with a Zillow partner agent

    Leverage their expertise and Zillow's premium Showcase listings to get your home seen by more buyers.

    Get started

    List with your own agent

    Get your home in front of millions of buyers by listing it on Zillow.

    Learn how to do it

    Sell it yourself

    Take full control of how buyers see your home on Zillow by listing For Sale by Owner (FSBO).

    List your home

    What's special

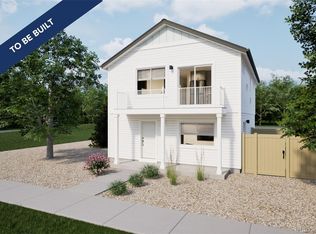
    Welcoming front porchVersatile bonus roomTwo-car garageSpacious flex roomCozy bedroomsWalk-in closetSide yard with fencing
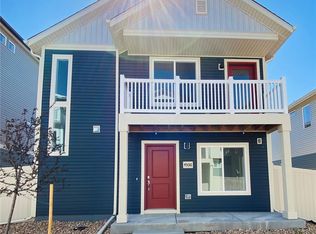
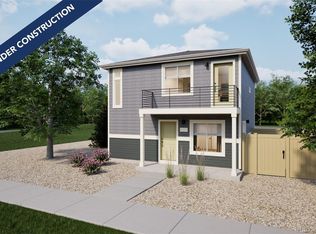
    The Rand, Modern Living in Muegge Farms: Take advantage of $10K Flex Cash using Nest Home Lending. *Restrictions Apply, See Sales Counselor for Details. * Step onto a welcoming front porch and enter into the foyer, where you’ll find a spacious flex room perfect for a home office, reading nook, or play area. A convenient powder bath is also located on the main level. The second floor features an open concept living and kitchen area with ample storage space, ideal for cooking meals or hosting friends and family. This level also includes two cozy bedrooms and a full bathroom. On the third floor, the primary bedroom offers a private retreat with its own bathroom and walk-in closet. There’s also a versatile bonus room on this floor that can be transformed into a home gym, media room, or extra guest space. Outdoor living is a breeze with a balcony off the living room, perfect for relaxing or entertaining, and a side yard with fencing, offering plenty of space for outdoor activities or a secure play area. The two-car garage provides additional storage space for all your belongings. This 1,643-square-foot home combines modern convenience with flexible living, perfect for families or individuals seeking both comfort and style in a prime location. Bennett is a welcoming town with a friendly atmosphere, perfect for those seeking a slower pace of life. Residents enjoy annual events like Bennett Days and farmers' markets, fostering a close-knit community spirit. Outdoor enthusiasts can explore parks, hiking trails, and a recreation center offering a pool, fitness classes, and sports leagues. The actual home may differ from the artist’s renderings or photographs. Welcome to your dream home at Muegge Farms! Call us to make this home yours today at 303-486-8915

    Zillow last checked:

    Listing updated:

    Listed by:

    Team Front Range 720-201-7630 kristen-mw@hotmail.com,

    Keller Williams Trilogy

    Bought with:

    Emma Johnson, 100096062

    Keller Williams Trilogy

    Source: REcolorado as distributed by MLS GRID,MLS#: 6127803MLS Logo

    Facts & features

    Interior

    Bedrooms & bathrooms
    • Bedrooms: 3
    • Bathrooms: 3
    • Full bathrooms: 2
    • 1/2 bathrooms: 1
    • Main level bathrooms: 1
    • Main level bedrooms: 2
    Primary bedroom
    • Level: Upper
    • Area: 215.76 Square Feet
    • Dimensions: 12.4 x 17.4
    Bedroom
    • Level: Main
    • Area: 93.73 Square Feet
    • Dimensions: 10.3 x 9.1
    Bedroom
    • Level: Main
    • Area: 81.9 Square Feet
    • Dimensions: 9 x 9.1
    Primary bathroom
    • Level: Upper
    Bathroom
    • Level: Main
    Bathroom
    • Level: Lower
    Bonus room
    • Level: Lower
    • Area: 95.92 Square Feet
    • Dimensions: 8.8 x 10.9
    Bonus room
    • Level: Upper
    • Area: 133.35 Square Feet
    • Dimensions: 12.7 x 10.5
    Kitchen
    • Level: Main
    • Area: 217.08 Square Feet
    • Dimensions: 13.4 x 16.2
    Laundry
    • Level: Upper
    Living room
    • Level: Main
    Heating
    • Forced Air
    Cooling
    • Central Air
    Appliances
    • Included: Dishwasher, Disposal, Microwave, Oven
    • Laundry: In Unit
    Features
    • Open Floorplan, Primary Suite, Smoke Free, Walk-In Closet(s), Wired for Data
    • Flooring: Carpet, Vinyl
    • Windows: Double Pane Windows
    • Has basement: No
    • Common walls with other units/homes: No Common Walls
    Interior area
    • Total structure area: 1,643
    • Total interior livable area: 1,643 sqft
    • Finished area above ground: 1,643

    Property

    Parking
    • Total spaces: 2
    • Parking features: Garage - Attached
    • Attached garage spaces: 2
    Features
    • Levels: Tri-Level
    • Patio & porch: Front Porch
    • Exterior features: Private Yard
    • Fencing: Full
    Lot
    • Size: 2,486 sqft
    • Features: Master Planned
    Details
    • Parcel number: R0211176
    • Special conditions: Standard

    Construction

    Type & style
    • Home type: SingleFamily
    • Architectural style: Contemporary
    • Property subtype: Single Family Residence
    Materials
    • Vinyl Siding
    • Foundation: Slab
    Condition
    • New Construction
    • New construction: Yes
    • Year built: 2024
    Details
    • Builder model: Rand
    • Builder name: Oakwood Homes, LLC
    • Warranty included: Yes

    Utilities & green energy

    • Electric: 110V
    • Sewer: Public Sewer
    • Water: Public
    • Utilities for property: Cable Available, Electricity Connected, Natural Gas Available, Natural Gas Connected, Phone Available
    Green energy
    • Energy efficient items: Appliances, Construction, HVAC, Insulation, Thermostat, Water Heater, Windows

    Community & neighborhood

    Security
    • Security features: Carbon Monoxide Detector(s), Smoke Detector(s)
    Location
    • Region: Bennett
    • Subdivision: American Dream At Muegge Farms

    HOA & financial

    HOA
    • Has HOA: Yes
    • HOA fee: $71 monthly
    • Amenities included: Playground
    • Services included: Maintenance Grounds, Recycling, Trash
    • Association name: Metropolitan District
    • Association phone: 720-213-6621

    Other

    Other facts
    • Listing terms: Cash,Conventional,FHA,VA Loan
    • Ownership: Builder
    • Road surface type: Paved

    Price history

    DateEventPrice
    5/15/2025Sold$422,465+5.7%$257/sqft
    Source: REcolorado as distributed by MLS GRID #6127803 Report a problem
    1/24/2025Pending sale$399,590$243/sqft
    Source: REcolorado as distributed by MLS GRID #6127803 Report a problem
    1/3/2025Price change$399,590-6.5%$243/sqft
    Source: REcolorado as distributed by MLS GRID #6127803 Report a problem
    12/17/2024Listed for sale$427,590$260/sqft
    Source: REcolorado as distributed by MLS GRID #6127803 Report a problem

    Public tax history

    YearProperty taxesTax assessment
    2025$1,749 +330.6%$21,010 +86.9%
    2024$406 +26279.2%$11,240 +335.7%
    2023$2 $2,580 +25700%
    2022-- $10

    Find assessor info on the county website

    Neighborhood: 80102

    Nearby schools

    GreatSchools rating
    Schools provided by the listing agent
    • Elementary: Bennett
    • Middle: Bennett
    • High: Bennett
    • District: Bennett 29-J

    Source: REcolorado as distributed by MLS GRID. This data may not be complete. We recommend contacting the local school district to confirm school assignments for this home.

    Get a cash offer in 3 minutes
    Find out how much your home could sell for in as little as 3 minutes with a no-obligation cash offer.
    Estimated market value
    $404,400
    Get a cash offer in 3 minutes
    Find out how much your home could sell for in as little as 3 minutes with a no-obligation cash offer.
    Estimated market value
    $404,400