Skip main navigation
Sold for $600,000
  • Listing Provided by: First Rate Real Estate Solutions
    Bought with: Pinnacle Estate Properties, Inc.
    $600,000

    45013 43rd St W, Lancaster, CA 93536

    5beds
    3,376sqft
    Single Family Residence
    Built in 2019
    7,020 Square Feet Lot
    $630,100 Zestimate®
    $178/sqft
    $3,908 Estimated rent

    Home value

    $630,100

    $599,000 - $662,000

    $3,908/mo

    Zestimate® history
    Loading
    Loading...

    Owner options

    List your home for rent

    $3,908/mo

    Rent Zestimate®

    Find your next renter with Zillow Rental Manager. Plus, with online applications, you can quickly screen prospective tenants – for free.

    Learn more

    $3,908/mo

    Rent Zestimate®

    Refinance and save

    $3,774/mo

    Est. payment

    Refinancing to a lower rate could help reduce your monthly payments and save thousands over the life of the loan.

    See today's rates

    $3,774/mo

    Est. payment

    Explore your selling options

    Work with a Zillow partner agent

    Leverage their expertise and Zillow's premium Showcase listings to get your home seen by more buyers.

    Get started

    List with your own agent

    Get your home in front of millions of buyers by listing it on Zillow.

    Learn how to do it

    Sell it yourself

    Take full control of how buyers see your home on Zillow by listing For Sale by Owner (FSBO).

    List your home

    What's special

    Fruit treesEspresso wood cabinetsGranite countersSpacious loft-style family room
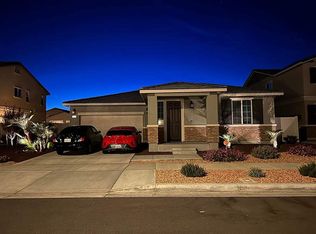
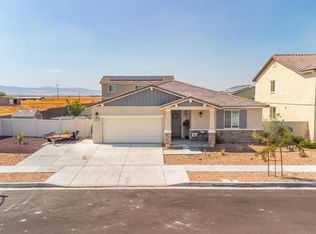
    This airy 5-bedroom/ 3.5 bath home shines bright with natural light illuminating from every direction. It was custom built for the Seller a mere 4 years ago and hosts 2-master bedrooms (upstairs and downstairs), yet and still, has an entirely separate wing for in-laws and/or children alike. The upstairs master is on a wing of its own; not directly neighboring any other bedroom. Both wings and an additional bedroom all culminate into a spacious loft-style family room for ultimate family-time. The open-concept floor plan living area lined with marble design polished porcelain tile flooring is designed to maximize sitting and family interaction potential. The kitchen contains granite counters, espresso wood cabinets, a 10-ft pantry, island w/ barstool seating, as well as additional space for dining. It also comes fully equipped w/ Stainless Steel Whirlpool Appliances. Landscaped front and backyards. The front yard was designed in a low maintenance desert vibe. While the backyard embodies a custom patio covering (w/ceiling fan), turf, and an absolutely beautiful flower bed containing fruit trees, roses, etc. This home is massive with 3,300 sqft of living space giving possibilities galore. Come check out your next home; it’s waiting on you!

    Zillow last checked:

    Listing updated:

    Listing Provided by:

    Dachell Smith-Jefferson DRE #01999791 949-215-9400,

    First Rate Real Estate Solutions

    Bought with:

    Jasmine Bonnell, DRE #02079082

    Pinnacle Estate Properties, Inc.

    Source: CRMLS,MLS#: SR23106650MLS LogoOriginating MLS: California Regional MLS

    Facts & features

    Interior

    Bedrooms & bathrooms
    • Bedrooms: 5
    • Bathrooms: 4
    • Full bathrooms: 3
    • 1/2 bathrooms: 1
    • Main level bathrooms: 2
    • Main level bedrooms: 1
    Primary bedroom
    • Features: Primary Suite
    Primary bedroom
    • Features: Main Level Primary
    Bathroom
    • Features: Bathroom Exhaust Fan, Bathtub, Closet, Dual Sinks, Enclosed Toilet, Linen Closet, Separate Shower, Tub Shower, Vanity, Walk-In Shower
    Kitchen
    • Features: Granite Counters, Kitchen Island, Kitchen/Family Room Combo, Walk-In Pantry
    Heating
    • Natural Gas, Solar
    Cooling
    • Central Air
    Appliances
    • Included: Dishwasher, Disposal, Microwave, Refrigerator, Solar Hot Water, Water To Refrigerator
    • Laundry: Laundry Room, Upper Level
    Features
    • Breakfast Bar, Built-in Features, Ceiling Fan(s), Granite Counters, High Ceilings, Open Floorplan, Pantry, Recessed Lighting, Attic, Dressing Area, Entrance Foyer, Main Level Primary, Multiple Primary Suites, Primary Suite, Utility Room, Walk-In Pantry, Walk-In Closet(s)
    • Flooring: Carpet, Stone
    • Doors: Sliding Doors
    • Has fireplace: No
    • Fireplace features: None
    • Common walls with other units/homes: No Common Walls
    Interior area
    • Total interior livable area: 3,376 sqft

    Property

    Parking
    • Total spaces: 5
    • Parking features: Direct Access, Driveway, Driveway Up Slope From Street, Garage Faces Front, Garage, Garage Door Opener
    • Attached garage spaces: 3
    • Uncovered spaces: 2
    Features
    • Levels: Two
    • Stories: 2
    • Entry location: Front door
    • Patio & porch: Concrete, Covered, Front Porch, Open, Patio
    • Pool features: None
    • Spa features: None
    • Has view: Yes
    • View description: Desert
    Lot
    • Size: 7,020 sqft
    • Features: Garden, Sprinklers In Rear, Landscaped, Sprinklers Timer
    Details
    • Parcel number: 3153096069
    • Zoning: LRR1-7000
    • Special conditions: Standard

    Construction

    Type & style
    • Home type: SingleFamily
    • Architectural style: Custom
    • Property subtype: Single Family Residence
    Materials
    • Stucco
    Condition
    • New construction: No
    • Year built: 2019

    Utilities & green energy

    • Electric: Standard
    • Sewer: Public Sewer
    • Water: Public
    • Utilities for property: Cable Connected, Electricity Connected, Natural Gas Connected, Phone Connected, Sewer Connected, Water Connected

    Community & neighborhood

    Security
    • Security features: Carbon Monoxide Detector(s), Smoke Detector(s)
    Community
    • Community features: Curbs, Street Lights, Suburban, Sidewalks
    Location
    • Region: Lancaster

    Other

    Other facts
    • Listing terms: Conventional,FHA,Submit
    • Road surface type: Paved

    Price history

    DateEventPrice
    10/17/2023Sold$600,000+0.8%$178/sqft
    Source: CRMLS #SR23106650 Report a problem
    9/5/2023Contingent$595,000$176/sqft
    Source: CRMLS #SR23106650 Report a problem
    8/14/2023Price change$595,000-4.8%$176/sqft
    Source: CRMLS #SR23106650 Report a problem
    6/21/2023Listed for sale$625,000+53.9%$185/sqft
    Source: CRMLS #SR23106650 Report a problem
    9/26/2019Sold$406,000$120/sqft
    Source: Public Record Report a problem

    Public tax history

    YearProperty taxesTax assessment
    2025$10,874 +4.4%$612,000 +2%
    2024$10,412 +26.1%$600,000 +40.6%
    2023$8,256 +3.6%$426,777 +2%
    2022$7,966 +6.4%$418,409 +2%
    2021$7,488 -24.6%$410,205 +1%
    2020$9,936 $406,000 +1225.9%
    2019$9,936 +2406.4%$30,621 +2%
    2018$396 $30,021 +2%
    2017$396 +1.3%$29,433 +2%
    2016$392 +4.4%$28,856 +1.5%
    2015$375 +2.7%$28,423 +2%
    2014$365 $27,867 +2.5%
    2012-- $27,199 +2%
    2011-- $26,666 +0.8%
    2010-- $26,467 -0.2%
    2009-- $26,530 +2%
    2008-- $26,010 +2%
    2007-- $25,500

    Find assessor info on the county website

    Neighborhood: 93536

    Nearby schools

    GreatSchools rating
    Get a cash offer in 3 minutes
    Find out how much your home could sell for in as little as 3 minutes with a no-obligation cash offer.
    Estimated market value
    $630,100
    Get a cash offer in 3 minutes
    Find out how much your home could sell for in as little as 3 minutes with a no-obligation cash offer.
    Estimated market value
    $630,100