Skip main navigation
Sold for $812,000
  • Listed by: HomeSmart Realty West • Tanya Gaitan • Contact: 951-491-7800
    Bought with: NONMEMBER MRML
    $812,000

    45015 Corte Carolina, Temecula, CA 92592

    4beds
    1,894sqft
    Single Family Residence
    Built in 1994
    10,019 Square Feet Lot
    $820,200 Zestimate®
    $429/sqft
    $4,226 Estimated rent

    Home value

    $820,200

    $779,000 - $861,000

    $4,226/mo

    Zestimate® history
    Loading
    Loading...

    Owner options

    List your home for rent

    $4,226/mo

    Rent Zestimate®

    Find your next renter with Zillow Rental Manager. Plus, with online applications, you can quickly screen prospective tenants – for free.

    Learn more

    $4,226/mo

    Rent Zestimate®

    Refinance and save

    $5,229/mo

    Est. payment

    Refinancing to a lower rate could help reduce your monthly payments and save thousands over the life of the loan.

    See today's rates

    $5,229/mo

    Est. payment

    Explore your selling options

    Work with a Zillow partner agent

    Leverage their expertise and Zillow's premium Showcase listings to get your home seen by more buyers.

    Get started

    List with your own agent

    Get your home in front of millions of buyers by listing it on Zillow.

    Learn how to do it

    Sell it yourself

    Take full control of how buyers see your home on Zillow by listing For Sale by Owner (FSBO).

    List your home

    What's special

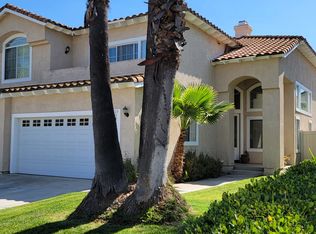
    Situated at the end of a tranquil cul-de-sac, this spacious 4-bedroom, 2.5-bathroom home boasts a massive lot (0.23 Acre) with ample space for outdoor activities and potential boat storage, thanks to the extra-wide driveway and side yard. The backyard is a tropical paradise, featuring a sparkling rock pool and spa surrounded by palm trees, creating a serene oasis perfect for relaxation and entertaining. The large patio area is ideal for al fresco dining and gatherings with family and friends. Inside, the open floor plan welcomes you with cathedral ceilings in the living room and dining room, creating a sense of spaciousness and airiness. The family room, complete with a fireplace, is a cozy retreat for gatherings or quiet evenings at home. This home is filled with upgrades and improvements throughout, including a new vinyl fence, water softener, reverse osmosis drinking tap, and a high-efficiency Mitsubishi ducted heat pump for heating and cooling. The kitchen is a chef's delight with granite countertops, a 5-burner gas cooktop, new appliances, and a stylish SS deep sink. The list of improvements continues with a 7.2Kw solar, tankless electric hot water heater with a booster tank, upgraded electric panel, new lighting fixtures, ceiling fans, blinds, and more. The bathrooms have been beautifully updated with new faucets, showers, vanities, and toilets. Located within the boundaries of the award-winning Great Oak High School, this home offers easy freeway access, a low tax rate, and minimal special assessments, making it an exceptional find in the market.

    Zillow last checked:

    Listing updated:

    Listed by:

    Tanya Gaitan DRE #01416812 951-536-1611,

    HomeSmart Realty West

    Bought with:

    General NONMEMBER, DRE #01912487

    NONMEMBER MRML

    Source: CRMLS,MLS#: SW24081432MLS LogoOriginating MLS: California Regional MLS

    Facts & features

    Interior

    Bedrooms & bathrooms
    • Bedrooms: 4
    • Bathrooms: 3
    • Full bathrooms: 2
    • 1/2 bathrooms: 1
    • Main level bathrooms: 1
    Rooms
    • Room types: Bedroom, Entry/Foyer, Family Room, Kitchen, Laundry, Living Room, Primary Bathroom, Primary Bedroom, Other, Dining Room
    Bedroom
    • Features: All Bedrooms Up
    Bathroom
    • Features: Bathtub, Closet, Dual Sinks, Tub Shower, Walk-In Shower
    Kitchen
    • Features: Granite Counters, Kitchen/Family Room Combo
    Other
    • Features: Walk-In Closet(s)
    Heating
    • Central, Electric, Solar
    Cooling
    • Central Air, Electric
    Appliances
    • Included: Built-In Range, Dishwasher, Gas Oven, Gas Water Heater, Water Softener, Tankless Water Heater
    • Laundry: Washer Hookup, Gas Dryer Hookup, Inside, Laundry Room
    Features
    • Ceiling Fan(s), Cathedral Ceiling(s), Separate/Formal Dining Room, Granite Counters, High Ceilings, Open Floorplan, Storage, Two Story Ceilings, All Bedrooms Up, Walk-In Closet(s)
    • Flooring: Carpet, Laminate, Wood
    • Doors: Sliding Doors
    • Windows: Blinds, Screens
    • Has fireplace: Yes
    • Fireplace features: Family Room, Gas Starter
    • Common walls with other units/homes: No Common Walls
    Interior area
    • Total interior livable area: 1,894 sqft

    Property

    Parking
    • Total spaces: 3
    • Parking features: Driveway, Garage
    • Attached garage spaces: 3
    Accessibility
    • Accessibility features: Accessible Doors
    Features
    • Levels: Two
    • Stories: 2
    • Entry location: 1
    • Patio & porch: Open, Patio
    • Exterior features: Lighting
    • Has private pool: Yes
    • Pool features: Community, Heated, In Ground, Private, Association
    • Has spa: Yes
    • Spa features: Association, Community, Heated, In Ground, Private
    • Fencing: New Condition,Vinyl
    • Has view: Yes
    • View description: Mountain(s), Neighborhood, Peek-A-Boo
    Lot
    • Size: 10,019 Square Feet
    • Features: Cul-De-Sac, Landscaped, Paved, Sprinklers Timer, Sprinkler System
    Details
    • Additional structures: Shed(s)
    • Parcel number: 961193006
    • Special conditions: Standard

    Construction

    Type & style
    • Home type: SingleFamily
    • Property subtype: Single Family Residence
    Materials
    • Stucco
    • Roof: Slate,Tile
    Condition
    • Turnkey
    • New construction: No
    • Year built: 1994

    Utilities & green energy

    • Electric: Standard, 220 Volts
    • Sewer: Public Sewer
    • Water: Public
    • Utilities for property: Cable Available, Electricity Connected, Natural Gas Connected, Phone Available, Sewer Connected, Water Connected

    Community & HOA

    Community
    • Features: Curbs, Park, Street Lights, Sidewalks, Pool
    • Security: Carbon Monoxide Detector(s), Smoke Detector(s)
    HOA
    • Has HOA: Yes
    • Amenities included: Playground, Pool
    • HOA fee: $58 monthly
    • HOA name: Bridlevale
    • HOA phone: 951-699-2918
    Location
    • Region: Temecula

    Financial & listing details

    • Price per square foot: $429/sqft
    • Tax assessed value: $828,239
    • Annual tax amount: $9,773
    • Date on market: 4/23/2024
    • Cumulative days on market: 38 days
    • Listing terms: Cash,Conventional,1031 Exchange,FHA,VA Loan
    • Inclusions: Outdoor Shed, Solar Owned, Water Softener
    • Exclusions: Washer, Dryer, Kitchen Refrigerator
    • Road surface type: Paved

    Price history

    DateEventPrice
    6/28/2024Sold$812,000-5.6%$429/sqft
    Source: CRMLS #SW24081432 Report a problem
    6/28/2024Pending sale$860,000-6%$454/sqft
    Source: CRMLS #SW24081432 Report a problem
    5/31/2024Contingent$915,000$483/sqft
    Source: CRMLS #SW24081432 Report a problem
    5/24/2024Listed for sale$915,000+115.3%$483/sqft
    Source: CRMLS #SW24081432 Report a problem
    9/26/2016Sold$425,000-3.2%$224/sqft
    Source: Public Record Report a problem
    8/6/2016Pending sale$439,000$232/sqft
    Source: Allison James Estates & Homes #SW16121264 Report a problem
    7/13/2016Price change$439,000-2%$232/sqft
    Source: Allison James Estates & Homes #SW16121264 Report a problem
    6/6/2016Listed for sale$448,000-9.5%$237/sqft
    Source: Allison James Estates & Homes #SW16121264 Report a problem
    8/31/2006Sold$495,000+230%$261/sqft
    Source: Public Record Report a problem
    2/28/1995Sold$150,000$79/sqft
    Source: Public Record Report a problem

    Public tax history

    YearProperty taxesTax assessment
    2025$9,773 +64.4%$828,239 +71.3%
    2024$5,945 +0.9%$483,573 +2%
    2023$5,892 +2.3%$474,092 +2%
    2022$5,761 +2.1%$464,797 +2%
    2021$5,641 +1.2%$455,684 +1%
    2020$5,573 +1.4%$451,013 +2%
    2019$5,497 +2%$442,170 +2%
    2018$5,389 +1.8%$433,500 +2%
    2017$5,292 $425,000 +0.2%
    2016$5,292 +5.1%$424,000 +4.2%
    2015$5,035 +10.2%$407,000 +9.7%
    2014$4,571 $371,000 +26.2%
    2013-- $294,000 +6.5%
    2012-- $276,000 -0.4%
    2011-- $277,000 +2.6%
    2010-- $270,000 +6.3%
    2009-- $254,000 -35.5%
    2008-- $394,000 -20.4%
    2007-- $495,000 +131.4%
    2006-- $213,870 +2%
    2005-- $209,678 +3.9%
    2003-- $201,803 +18.3%
    2002-- $170,547 +2%
    2001$2,679 -0.7%$167,204 +2%
    2000$2,698 $163,927
    Find assessor info on the county website

    Neighborhood: 92592

    Nearby schools

    GreatSchools rating
    Schools provided by the listing agent
    • High: Great Oak

    Source: CRMLS. This data may not be complete. We recommend contacting the local school district to confirm school assignments for this home.

    Get a cash offer in 3 minutes
    Find out how much your home could sell for in as little as 3 minutes with a no-obligation cash offer.
    Estimated market value
    $820,200
    Get a cash offer in 3 minutes
    Find out how much your home could sell for in as little as 3 minutes with a no-obligation cash offer.
    Estimated market value
    $820,200