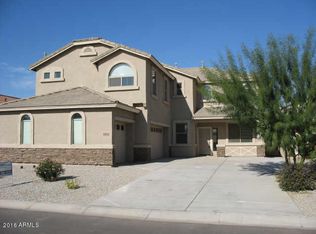
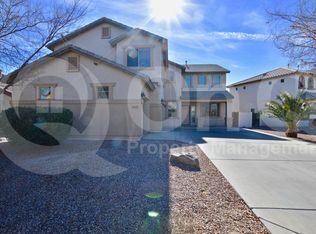
Popular sought after open feeling Cunningham floor plan, Built by D.R. Horton America's largest home builder. This home is practically brand new. The kitchen has been completely rebuilt with NEW maple cabinets, NEW granite counters (in the laundry room too!) and 9ft ceilings, NEW stainless appliances, plus beautiful 20 inch tile. Huge living room with a gas fireplace and 18 1/2 ft ceiling, 2 dining rooms one in the kitchen and a separate formal dining room for special occasions with 9ft ceilings. Large family room as you walk in the front door with 9ft ceiling. This property also has upgraded Berber carpet, plus NEW ceiling fans, NEW light fixtures, and NEW 2 inch blinds throughout the house. It has a full bath and bedroom downstairs, plus a loft, full bath and 4 more bedrooms upstairs. A huge master bedroom with vaulted ceilings and a separate tub and shower. This home also has a central vacuum system. Let's not forget about the oversized 3 car garage, huge driveway and covered front patio. The backyard has a 15 1/2ft x 20ft ( 310sqft ) covered patio with 2 ceiling fans. Underground sprinkler system, Pavers, and a fire pit to enjoy the evenings with family and friends.
This property is off market, which means it's not currently listed for sale or rent on Zillow. This may be different from what's available on other websites or public sources.