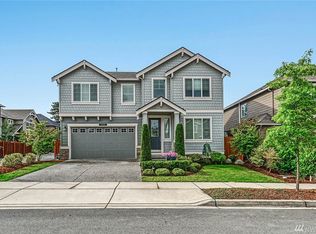
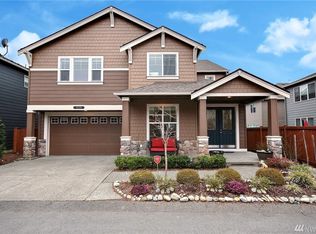
Welcome to modern luxury and exceptional space in the highly coveted Mill Creek/Seattle Hill corridor. This expansive 5-bedroom, 3-bathroom Craftsman home is flooded with natural light and features premium upgrades throughout, including a freshly painted interior, brand-new carpeting, elegant designer lighting, and central air conditioning for year-round comfort. The open-concept main level serves as the perfect hub for both daily living and effortless entertaining. Chefs will love the gourmet kitchen, showcasing a massive granite island, sleek premium countertops, a walk-in pantry, and a high-end five-burner gas stovetop that flows seamlessly into the bright family room and formal dining area. This level also features a versatile guest bedroom with an adjacent 3/4 bath, ideal for visitors, an office space, or a multigenerational living setup. Upstairs opens up to a massive bonus/media room alongside a versatile open loft space, three well-appointed secondary bedrooms, and a dedicated laundry room. The truly massive primary suite serves as your private retreat, complete with a cozy sitting nook, a vast walk-in closet, a spa-inspired ensuite bath, and its own private covered deck perfect for enjoying your morning coffee. Step out back to a professionally landscaped and fully fenced backyard oasis that is completely primed for summer gatherings. Tech-friendly and highly functional, the home is fully smart-wired and equipped with an attached 2-car garage featuring a dedicated EV charging station. Nestled in a serene neighborhood featuring community parks and playgrounds, you are assigned to the excellent Everett School District. Enjoy the best of both worlds with supreme convenience: you are just minutes away from top-rated dining, urban shopping at the Mill Creek Town Center, and quick commuting transit, all while being a short drive from the historic country charm and local farms of downtown Snohomish. LEASE DURATION & OPTIONS Flexible Terms: Flexible lease options are available, ranging from 6 to 12 months (open to discussion to best fit your timeline). Renewal: A subsequent 12-month lease renewal option may be discussed prior to expiration. UTILITIES & MAINTENANCE Utilities: Tenant is responsible for all utility services, including electricity/gas (Snohomish County PUD), water/sewer (Silver Lake Water District), internet, and trash. Maintenance: Tenant is responsible for basic, standard yard upkeep to maintain the home's excellent curb appeal. POLICIES & FEES Pets: Small pets considered on a case-by-case basis (subject to landlord approval, pet screening, and an additional pet deposit/fee). Smoking: Strictly a smoke-free and vape-free property (includes both the interior of the home and all exterior premises). Parking: Full access to the attached 2-car garage (equipped with an EV charging station) and the private driveway. Renters Insurance: Required prior to move-in (minimum $100,000 liability coverage). WASHINGTON STATE DISCLOSURE Pursuant to local regulations, comprehensive tenant screening criteria will be provided to all applicants. Please note that the landlord does not accept portable/reusable tenant screening reports.
This property is not currently displayed as for sale or rent on Zillow. This may be different from what's on other websites or public sources.