Skip main navigation
Off market
  • $2,254,600

    4502 19th St N, Arlington, VA 22207

    4beds
    4,646sqft
    SingleFamily
    Built in 1938
    9,583 Square Feet Lot
    $2,254,600 Zestimate®
    $485/sqft
    $7,434 Estimated rent

    Home value

    $2,254,600

    $2.10M - $2.43M

    $7,434/mo

    Zestimate® history
    Loading
    Loading...

    Owner options

    List your home for rent

    $7,434/mo

    Rent Zestimate®

    Find your next renter with Zillow Rental Manager. Plus, with online applications, you can quickly screen prospective tenants – for free.

    Learn more

    $7,434/mo

    Rent Zestimate®

    Refinance and save

    $11,354/mo

    Est. payment

    Refinancing to a lower rate could help reduce your monthly payments and save thousands over the life of the loan.

    See today's rates

    $11,354/mo

    Est. payment

    Explore your selling options

    Work with a Zillow partner agent

    Leverage their expertise and Zillow's premium Showcase listings to get your home seen by more buyers.

    Get started

    List with your own agent

    Get your home in front of millions of buyers by listing it on Zillow.

    Learn how to do it

    Sell it yourself

    Take full control of how buyers see your home on Zillow by listing For Sale by Owner (FSBO).

    List your home

    What's special

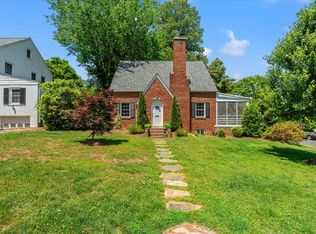
    Gorgeous Waverly Hills expanded colonial-4 BR, 3 full +2 half BA. This house has wonderful circular flow beginning in the foyer. Spacious Formal Living Room w/ gas FP. Open gourmet Kitchen & Family Room. Great Mud Room can double as bonus space. Gourmet Wet Bar has prep sink, wine fridge + cabinet storage. One of the best features of this house is the large Screened Porch running most of the length of the side of the house. Heated slate-floored Sunroom. Finished and waterproofed basement has gas FP and is perfect for 2nd Family Room. Adjacent is another finished space, currently used as an Exercise Room. Powder Room + access to extended length 2-car garage completes the lower level. Primary Bedroom has sitting area and huge walk-in closet. Primary Bathroom has soaking tub, shower, double sinks. Two more sizeable Bedrooms both have 2 closets and share a hall Bathroom. Sunny finished attic en suite Bedroom has skylights, exposed brick and full bathroom with 2 sinks and shower. Flat, open yard is .22 acres and sits on a beautiful corner lot on this favorite street in Waverly Hills. COVID protocols, please.

    This property is off market, which means it's not currently listed for sale or rent on Zillow. This may be different from what's available on other websites or public sources.

    Facts & features

    Interior

    Bedrooms & bathrooms
    • Bedrooms: 4
    • Bathrooms: 5
    • Full bathrooms: 3
    • 1/2 bathrooms: 2
    Heating
    • Baseboard, Other, Radiant, Other
    Cooling
    • Central
    Appliances
    • Included: Dishwasher, Dryer, Microwave, Refrigerator, Washer
    Features
    • Flooring: Other, Carpet, Hardwood, Slate
    • Basement: Parking
    • Has fireplace: Yes
    Interior area
    • Total interior livable area: 4,646 sqft

    Property

    Parking
    • Total spaces: 2
    • Parking features: Garage - Attached
    Features
    • Exterior features: Wood, Brick
    Lot
    • Size: 9,583 sqft
    Details
    • Parcel number: 07023017

    Construction

    Type & style
    • Home type: SingleFamily
    Materials
    • Roof: Asphalt
    Condition
    • Year built: 1938

    Community & neighborhood

    Location
    • Region: Arlington

    Price history

    DateEventPrice
    5/20/2021Sold$1,840,000+5.4%$396/sqft
    Source: Long & Foster Broker Feed #VAAR179402_100 Report a problem
    4/28/2021Pending sale$1,745,000$376/sqft
    Source: Bright MLS #VAAR179402 Report a problem
    4/22/2021Listed for sale$1,745,000+22.3%$376/sqft
    Source: Bright MLS #VAAR179402 Report a problem
    4/4/2014Sold$1,427,000+9.9%$307/sqft
    Source: Public Record Report a problem
    2/26/2014Pending sale$1,299,000$280/sqft
    Source: RE/MAX Preferred Prop., Inc. #AR8276480 Report a problem
    2/22/2014Listed for sale$1,299,000$280/sqft
    Source: RE/MAX PREFERRED PROPERTIES #AR8276480 Report a problem

    Public tax history

    YearProperty taxesTax assessment
    2025$18,707 +2.9%$1,810,900 +2.9%
    2024$18,186 +3.1%$1,760,500 +2.8%
    2023$17,646 +2.7%$1,713,200 +2.7%
    2022$17,182 +14.3%$1,668,200 +14.3%
    2021$15,031 +3.5%$1,459,300 +3.1%
    2020$14,523 +3.5%$1,415,500 +3.5%
    2019$14,038 +0.9%$1,368,200 -1.1%
    2018$13,912 +2.9%$1,382,900 +2.9%
    2017$13,526 +2%$1,344,500 +0.5%
    2016$13,258 -0.7%$1,337,800 -0.2%
    2015$13,351 +44.5%$1,340,500 +44.5%
    2014$9,237 +2.7%$927,400 +3.8%
    2013$8,992 +3.6%$893,800
    2012$8,679 +27.3%--
    2011$6,818 --
    2009-- --
    2008-- --
    2007-- --
    2006-- --
    2005-- --
    2004-- --
    2003-- --
    2002-- --
    2001-- $351,400

    Find assessor info on the county website

    Neighborhood: Waverly Hills

    Nearby schools

    GreatSchools rating
    Schools provided by the listing agent
    • Elementary: GLEBE
    • Middle: DOROTHY HAMM
    • High: WASHINGTON-LIBERTY
    • District: ARLINGTON COUNTY PUBLIC SCHOOLS

    Source: The MLS. This data may not be complete. We recommend contacting the local school district to confirm school assignments for this home.

    Get a cash offer in 3 minutes
    Find out how much your home could sell for in as little as 3 minutes with a no-obligation cash offer.
    Estimated market value
    $2,254,600
    Get a cash offer in 3 minutes
    Find out how much your home could sell for in as little as 3 minutes with a no-obligation cash offer.
    Estimated market value
    $2,254,600