Skip main navigation
Off market
  • $1,130,100

    4502 Abbott Ave APT 103, Highland Park, TX 75205

    2beds
    2baths
    1,740sqft
    Condo
    Built in 2015
    -- sqft lot
    $1,130,100 Zestimate®
    $649/sqft
    $5,213 Estimated rent

    Home value

    $1,130,100

    $1.03M - $1.24M

    $5,213/mo

    Zestimate® history
    Loading
    Loading...

    Owner options

    List your home for rent

    $5,213/mo

    Rent Zestimate®

    Find your next renter with Zillow Rental Manager. Plus, with online applications, you can quickly screen prospective tenants – for free.

    Learn more

    $5,213/mo

    Rent Zestimate®

    Refinance and save

    $8,616/mo

    Est. payment

    Refinancing to a lower rate could help reduce your monthly payments and save thousands over the life of the loan.

    See today's rates

    $8,616/mo

    Est. payment

    Explore your selling options

    Work with a Zillow partner agent

    Leverage their expertise and Zillow's premium Showcase listings to get your home seen by more buyers.

    Get started

    List with your own agent

    Get your home in front of millions of buyers by listing it on Zillow.

    Learn how to do it

    Sell it yourself

    Take full control of how buyers see your home on Zillow by listing For Sale by Owner (FSBO).

    List your home

    What's special

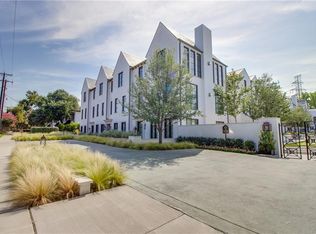
    Sophisticated contemporary condo with 10ft ceilings located in Highland Park near Katy Trail and Knox St. Serene owner's retreat offers open floor plan featuring 2 bedrooms, 2 baths, spacious living room with fireplace and private terrace. Chef's kitchen with Quartz counters, Subzero & Wolf gas cooktop, large island w breakfast bar. Beautiful hardwoods throughout living areas and bedrooms. Primary bedroom suite with large walk-in closet and luxury bath. High-end lock and leave living. Secure underground parking garage. Amenities: courtyard with fountains, putting green, on-site guest suite, and concierge service! Property is being sold with designer furniture and accessories. Some artwork to be excluded. 2021-08-24

    This property is not currently displayed as for sale or rent on Zillow. This may be different from what's on other websites or public sources.

    Facts & features

    Interior

    Bedrooms & bathrooms
    • Bedrooms: 2
    • Bathrooms: 2
    Heating
    • Forced air, Gas
    Cooling
    • Central
    Appliances
    • Included: Dishwasher, Freezer, Microwave, Refrigerator
    Features
    • Decorative Lighting, Flat Screen Wiring, Sound System Wiring, Built-in Wine Cooler, Electric Shades, Smart Home System
    • Flooring: Tile, Hardwood
    • Has fireplace: Yes
    Interior area
    • Structure area source: Building Plan
    • Total interior livable area: 1,740 sqft

    Property

    Parking
    • Total spaces: 2
    Accessibility
    • Accessibility features: Meets ADA Requirements, Wide Doorways, Hand Rails, Wheelchair Access
    Features
    • Exterior features: Stucco
    • Fencing: Metal, Automatic Gate
    Lot
    • Size: 1.66 Acres
    • Features: Landscaped
    Details
    • Parcel number: 69C45510000000103
    • Other equipment: Cooktop - Gas, Water Line to Refrigerator, Drop in Range/Oven - Gas, Vent Mechanism, Disposal, Oven-Electric, Built-in Coffee Maker

    Construction

    Type & style
    • Home type: Condo
    • Architectural style: English
    Materials
    • Frame
    • Foundation: Slab
    • Roof: Metal
    Condition
    • Year built: 2015

    Utilities & green energy

    • Utilities for property: City Sewer, City Water, Sidewalk, Curbs, Alley
    Green energy
    • Energy efficient items: Rain / Freeze Sensors, Low Flow Commode, Low Flow Fixtures, Geo-thermal HVAC

    Community & HOA

    Community
    • Security: Smoke Detector, Burglar, Fire/Smoke, Monitored, Carbon Monoxide Detector, Exterior Security Light(s), Firewall(s)
    HOA
    • Has HOA: Yes
    • Services included: Full Use of Facilities, Other, Exterior Maintenance, Management Fees, Trash, Water/Sewer, Blanket Insurance, Maintenance of Common Areas, Gas, Electric
    • HOA fee: $933 monthly
    Location
    • Region: Highland Park

    Financial & listing details

    • Price per square foot: $649/sqft
    • Tax assessed value: $833,030
    • Annual tax amount: $13,063

    Price history

    DateEventPrice
    9/20/2021Listing removed--
    Source: Dave Perry Miller & Associates - An Ebby Halliday Company Report a problem
    8/24/2021Pending sale$1,200,000$690/sqft
    Source: NTREIS #14586351 Report a problem
    5/28/2021Listed for sale$1,200,000+23.8%$690/sqft
    Source: NTREIS #14586351 Report a problem
    6/5/2018Sold--
    Source: Agent Provided Report a problem
    5/10/2018Pending sale$969,000$557/sqft
    Source: Robert Elliott and Associates #13824148 Report a problem
    4/29/2018Listed for sale$969,000$557/sqft
    Source: Robert Elliott and Associates #13824148 Report a problem

    Public tax history

    YearProperty taxesTax assessment
    2025$13,063 -22.2%$833,030 -20.2%
    2024$16,793 +5.8%$1,044,000 +9.1%
    2023$15,872 -0.4%$957,000 +13.3%
    2022$15,942 -15.8%$844,610 -11.7%
    2021$18,924 -2.2%$957,000
    2020$19,348 -1%$957,000
    2019$19,543 -1.3%$957,000 +2%
    2018$19,808 +9.5%$937,860 +7.8%
    2017$18,095 $870,000
    Find assessor info on the county website

    Neighborhood: 75205

    Nearby schools

    GreatSchools rating
    Schools provided by the listing agent
    • Elementary: Armstrong
    • Middle: Highland Park
    • High: Highland Park
    • District: Highland Park ISD

    Source: The MLS. This data may not be complete. We recommend contacting the local school district to confirm school assignments for this home.

    Get a cash offer in 3 minutes
    Find out how much your home could sell for in as little as 3 minutes with a no-obligation cash offer.
    Estimated market value
    $1,130,100
    Get a cash offer in 3 minutes
    Find out how much your home could sell for in as little as 3 minutes with a no-obligation cash offer.
    Estimated market value
    $1,130,100