Welcome to 4502 Alabama Ave, located in the heart of historic St. Elmo. This home has curb appeal to spare and features many of the wonderful 1930's details much sought after in the area. The welcoming deep front porch and picket fence enclosed front yard are the backdrop for year round perennial plants. The spring, summer and fall see flowers and greenery in abundance. Enter into this beautiful home and find the traditional foyer with original wainscoting and wood trim. Beautiful heart of pine floors continue throughout the entire main and second levels of this home. Both the living room and dining room can be separated from the foyer via original pocket doors. The living room features an original fireplace mantle and tile surround. The stunning views of Lookout Mountain and the seasonal changes can be enjoyed from both rooms. The kitchen has been updated with a modern style that compliments the period of the home. Leathered granite counter tops, stainless steel appliances, tiled backsplash and timeless cabinetry compliment the heart of pine floors and enjoy wonderful natural light from the windows and back door. The cozy kitchen dining area looks out onto the wonderful deck which offers year round outdoor living. The adjacent laundry room/ powder room complete the main level. Upstairs, the spacious landing offers space for a home office or sitting area. The master bedroom suite features a beautiful original fireplace mantle with ornate cover, views of Lookout Mountain as well as a custom over-sized closet and recently renovated master bath with tiled tub/shower combo. The upstairs guest bedroom features the third fireplace mantle with original tile and full en suite bathroom. The garden level basement offers a third bedroom with private entrance and full bath with shower, as well as a full shop, single car garage, utility room and additional storage space, offering a wonderful option for artists or home hobbyists to create. The third bedroom has carpet tiles over original tiled floor. The large fenced backyard is accessed via the alley for off street parking and is landscaped perennial flowers and plants as well as a raised bed garden. This home is a perfect example of the history and charm of the historic neighborhood and is walking distance to Lookout Mountain hiking trails and shopping and restaurants in downtown St. Elmo. Buyer to verify square footage.
Sold for $582,400
Street View
$582,400
4502 Alabama Ave, Chattanooga, TN 37409
3beds
1,968sqft
SingleFamily
Built in 1930
6,098 Square Feet Lot
$587,100 Zestimate®
$296/sqft
$2,806 Estimated rent
Home value
$587,100
$540,000 - $634,000
$2,806/mo
Zestimate® history
Owner options
List your home for rent
$2,806/mo
Rent Zestimate®
Find your next renter with Zillow Rental Manager. Plus, with online applications, you can quickly screen prospective tenants – for free.
$2,806/mo
Rent Zestimate®
Refinance and save
$3,589/mo
Est. payment
Refinancing to a lower rate could help reduce your monthly payments and save thousands over the life of the loan.
$3,589/mo
Est. payment
Explore your selling options
Work with a Zillow partner agent
Leverage their expertise and Zillow's premium Showcase listings to get your home seen by more buyers.
Get startedList with your own agent
Get your home in front of millions of buyers by listing it on Zillow.
Learn how to do itSell it yourself
Take full control of how buyers see your home on Zillow by listing For Sale by Owner (FSBO).
List your homeWhat's special
Facts & features
Interior
Bedrooms & bathrooms
- Bedrooms: 3
- Bathrooms: 4
- Full bathrooms: 3
- 1/2 bathrooms: 1
Heating
- Forced air, Electric
Cooling
- Central
Appliances
- Included: Range / Oven
Features
- Flooring: Hardwood
- Basement: Partially finished
- Has fireplace: Yes
Interior area
- Total interior livable area: 1,968 sqft
Property
Parking
- Parking features: Off-street
Features
- Exterior features: Cement / Concrete
- Has view: Yes
- View description: Mountain
Lot
- Size: 6,098 Square Feet
Details
- Parcel number: 167GE002
Construction
Type & style
- Home type: SingleFamily
Materials
- Roof: Composition
Condition
- Year built: 1930
Community & HOA
Location
- Region: Chattanooga
Financial & listing details
- Price per square foot: $296/sqft
- Tax assessed value: $570,100
- Annual tax amount: $2,160
Price history
| Date | Event | Price |
|---|---|---|
| 7/25/2025 | Sold | $582,400-2.8%$296/sqft |
Source: Public Record Report a problem | ||
| 3/16/2025 | Listing removed | $599,000$304/sqft |
Source: Greater Chattanooga Realtors #1399120 Report a problem | ||
| 11/6/2024 | Price change | $599,000-2.6%$304/sqft |
Source: Greater Chattanooga Realtors #1399120 Report a problem | ||
| 9/12/2024 | Listed for sale | $615,000+46.4%$313/sqft |
Source: Greater Chattanooga Realtors #1399120 Report a problem | ||
| 3/12/2021 | Sold | $420,000+5.3%$213/sqft |
Source: Greater Chattanooga Realtors #1331315 Report a problem | ||
| 2/23/2021 | Pending sale | $399,000$203/sqft |
Source: Keller Williams Realty Greater Downtown #1331315 Report a problem | ||
| 2/22/2021 | Contingent | $399,000$203/sqft |
Source: Greater Chattanooga Realtors #1331315 Report a problem | ||
| 2/19/2021 | Listed for sale | $399,000+20.2%$203/sqft |
Source: Greater Chattanooga Realtors #1331315 Report a problem | ||
| 2/2/2018 | Sold | $332,000+11.5%$169/sqft |
Source: Greater Chattanooga Realtors #1275327 Report a problem | ||
| 1/19/2018 | Listed for sale | $297,700+170.6%$151/sqft |
Source: Keller Williams Realty #1275327 Report a problem | ||
| 12/5/2012 | Sold | $110,000+43.8%$56/sqft |
Source: Public Record Report a problem | ||
| 12/9/1998 | Sold | $76,500+12.5%$39/sqft |
Source: Public Record Report a problem | ||
| 6/3/1998 | Sold | $68,000$35/sqft |
Source: Public Record Report a problem | ||
Public tax history
| Year | Property taxes | Tax assessment |
|---|---|---|
| 2025 | $2,160 +13.7% | $142,525 +67.9% |
| 2024 | $1,899 | $84,900 |
| 2023 | $1,899 | $84,900 |
| 2022 | $1,899 | $84,900 |
| 2021 | $1,899 +18.4% | $84,900 +46.3% |
| 2020 | $1,605 | $58,025 |
| 2019 | $1,605 | $58,025 |
| 2018 | $1,605 -47.4% | $58,025 +96.9% |
| 2017 | $3,052 +104.8% | $29,475 |
| 2016 | $1,490 | -- |
| 2015 | $1,490 | $27,100 |
| 2014 | $1,490 +116.7% | -- |
| 2013 | $688 | $27,100 +8.9% |
| 2012 | $688 | $24,875 |
| 2011 | $688 -45.5% | $24,875 |
| 2010 | $1,262 +7.9% | $24,875 |
| 2009 | $1,170 | $24,875 +15.8% |
| 2008 | -- | $21,475 |
| 2007 | -- | $21,475 |
| 2006 | -- | $21,475 |
| 2005 | -- | $21,475 +20.8% |
| 2004 | -- | $17,775 |
| 2003 | -- | $17,775 |
| 2002 | -- | $17,775 |
| 2001 | -- | $17,775 +20.1% |
| 2000 | -- | $14,800 |
Find assessor info on the county website
Neighborhood: Saint Elmo
Nearby homes
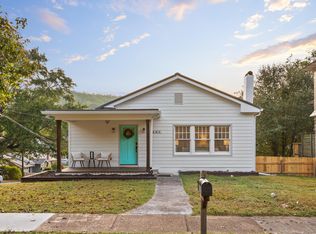
- $475,0004 bd3 ba2.6k sqft4500 Alabama Ave, Chattanooga, TN 37409Sold
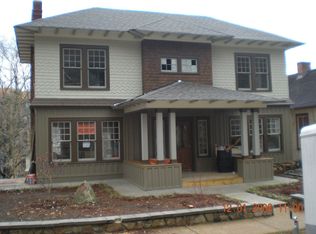
- $579,1003 bd3 ba1.9k sqft4504 Alabama Ave, Chattanooga, TN 37409Off Market
- $471,5003 bd2 ba1.8k sqft4506 Alabama Ave, Chattanooga, TN 37409Off Market
- $382,5003 bd3 ba2k sqft4503 Saint Elmo Ave, Chattanooga, TN 37409Sold

- $234,500-- bd2 ba2.4k sqft4501 Saint Elmo Ave, Chattanooga, TN 37409Off Market
- $431,0003 bd3 ba1.8k sqft4505 Saint Elmo Ave, Chattanooga, TN 37409Off Market
- $224,900-- bd1 ba1.3k sqft4507 Saint Elmo Ave, Chattanooga, TN 37409Off Market
- $318,500-- bd1 ba1.7k sqft4510 Alabama Ave, Chattanooga, TN 37409Off Market
Nearby schools
GreatSchools rating
- 2/10Calvin Donaldson Environmental Science AcademyGrades: PK-5Distance: 1 mi
- 5/10Lookout Valley Middle / High SchoolGrades: 6-12Distance: 3 mi
Schools provided by the listing agent
- Elementary: Calvin Donaldson Elementary
- Middle: Lookout Valley Middle
- High: Lookout Valley High
Source: The MLS. This data may not be complete. We recommend contacting the local school district to confirm school assignments for this home.
Get a cash offer in 3 minutes
Find out how much your home could sell for in as little as 3 minutes with a no-obligation cash offer.
Estimated market value
$587,100
Get a cash offer in 3 minutes
Find out how much your home could sell for in as little as 3 minutes with a no-obligation cash offer.
Estimated market value
$587,100
- Tennessee
- Hamilton County
- Chattanooga
- 37409
- Saint Elmo
- 4502 Alabama Ave
