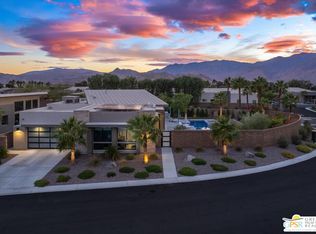
Are you looking for a STREAMLINED modern home where EVERYTHING is right? Where details matter and a passion for design is Dwell Magazine worthy? The approach to technology is just as exciting and includes OWNED SOLAR. Vaulted ceilings, amazing finishes, exceptional indoor-outdoor flow onto patios framing the home, and San Jacinto Mountain views! Clerestory windows work their magic overhead. Modern cabinets, professional grade appliances, and a STUNNING over-sized island are highlights in the spacious kitchen with walk-in pantry. There's a dedicated outdoor dining area with barbecue grill + bar, poolside firepit, and refreshing 55-foot saltwater lap pool + spa. The flow from one patio to the other works beautifully on the entertaining front. Back inside, bedrooms enjoy a nice separation with an Ensuite Primary enjoying easy access to the pool. The primary bath shines with separate vanities, separate tub + shower. The oversized walk-in closet is a delight and features direct access to the utility room. On the opposite end of the home, Guest Bedroom #2 and Guest Bedroom #3 share a full bath. Powder bath is located along the main hall as well. Take the Matterport VIRTUAL TOUR for a better sense of flow. Notable upgrades include designer curated outdoor lighting and desert-wise landscaping, water leak detection system (flume) for the home and dedicated leak detection in the laundry room (Notion), sensors on garage door & back door (Notion), Smart locks on outdoor gates and main door (Lockly) with camera, TV 5.1 Sound system (Denim), Kitchen sound system (Niim), security cameras with human detection (Onwote 4K poe system) and pool solar panels (SPH 600 sqft Swimjoy panels). Energy saving features include tankless water heater, artificial turf, low-E windows, and owned Solar. The best of Palm Springs is a short hop away and The Escena Golf Club + Grill are icing on the cake. Enjoy it all!
Sold for $1,450,000
$1,450,000
4502 Alcala Way, Palm Springs, CA 92262
3beds
2,561sqft
Residential, Single Family Residence
Built in 2021
7,840 Square Feet Lot
$1,459,600 Zestimate®
$566/sqft
$6,331 Estimated rent
Home value
$1,459,600
$1.31M - $1.62M
$6,331/mo
Zestimate® history
Owner options
List your home for rent
$6,331/mo
Rent Zestimate®
Find your next renter with Zillow Rental Manager. Plus, with online applications, you can quickly screen prospective tenants – for free.
$6,331/mo
Rent Zestimate®
Refinance and save
$9,707/mo
Est. payment
Refinancing to a lower rate could help reduce your monthly payments and save thousands over the life of the loan.
$9,707/mo
Est. payment
Explore your selling options
Work with a Zillow partner agent
Leverage their expertise and Zillow's premium Showcase listings to get your home seen by more buyers.
Get startedList with your own agent
Get your home in front of millions of buyers by listing it on Zillow.
Learn how to do itSell it yourself
Take full control of how buyers see your home on Zillow by listing For Sale by Owner (FSBO).
List your homeWhat's special
Amazing finishesOver-sized islandModern cabinetsPoolside firepitLow-e windowsOversized walk-in closetDesert-wise landscaping
Zillow last checked:
Listing updated:
Listed by:
Brady Sandahl DRE # 01416687 760-656-6052,
Keller Williams Luxury Homes 760-322-2286
Bought with:
Gregg Fletcher, DRE # 01070310
Compass
Source: CLAW,MLS#: 25499261PS
Facts & features
Interior
Bedrooms & bathrooms
- Bedrooms: 3
- Bathrooms: 3
- Full bathrooms: 2
- 1/2 bathrooms: 1
Rooms
- Room types: Formal Entry, Living Room, Dining Area, Walk-In Closet, Utility Room, Patio Open
Bedroom
- Features: Walk-In Closet(s)
Bathroom
- Features: Shower and Tub, Shower Stall, Linen Closet, Tile, Double Vanity(s), Powder Room
Kitchen
- Features: Kitchen Island, Pantry
Heating
- Forced Air, Central
Cooling
- Air Conditioning, Central Air, Ceiling Fan(s)
Appliances
- Included: Gas/Electric Range, Microwave, Indoor Grill, Built-Ins, Dryer, Exhaust Fan, Disposal, Dishwasher, Washer, Water Line to Refrigerator, Range/Oven, Refrigerator, Barbeque, Tankless Water Heater
- Laundry: Laundry Room
Features
- Recessed Lighting, High Ceilings, Open Floorplan, Built-Ins, Ceiling Fan(s), Dining Area, Kitchen Island
- Flooring: Tile
- Doors: Sliding Doors
- Windows: Blinds, Custom Window Covering, Drapes
- Number of fireplaces: 2
- Fireplace features: Living Room, Patio
Interior area
- Total structure area: 2,561
- Total interior livable area: 2,561 sqft
Property
Parking
- Total spaces: 2
- Parking features: Garage - 2 Car, Attached, Garage Door Opener, Direct Access, Driveway
- Attached garage spaces: 2
- Has uncovered spaces: Yes
Features
- Levels: One
- Stories: 1
- Entry location: Ground Level - no steps
- Patio & porch: Patio, Concrete Slab
- Exterior features: Barbecue
- Has private pool: Yes
- Pool features: Gunite, Heated And Filtered, Private
- Spa features: Gunite
- Fencing: Block,Fenced Yard
- Has view: Yes
- View description: Panoramic, Mountain(s)
Lot
- Size: 7,840 Square Feet
- Features: Landscaped
Details
- Additional structures: None
- Parcel number: 677640032
- Special conditions: Standard
- Other equipment: Cable
Construction
Type & style
- Home type: SingleFamily
- Architectural style: Modern
- Property subtype: Residential, Single Family Residence
Materials
- Stucco
- Foundation: Slab
- Roof: Flat
Condition
- Year built: 2021
Details
- Builder name: Toll Brothers
Utilities & green energy
- Sewer: In Connected and Paid
- Water: Water District
- Utilities for property: Cable Available
Green energy
- Energy generation: Solar
Community & HOA
Community
- Features: Golf
- Security: Gated Community, Gated Community with Guard, Carbon Monoxide Detector(s), Smoke Detector(s), Other
- Subdivision: Escena Golf Club
HOA
- Has HOA: Yes
- Amenities included: Clubhouse, Assoc Pet Rules, Gated Community Guard, Gated
- Services included: Clubhouse
- HOA fee: $240 monthly
Location
- Region: Palm Springs
Financial & listing details
- Price per square foot: $566/sqft
- Tax assessed value: $1,478,999
- Date on market: 2/18/2025
- Inclusions: Bed frame and bedroom furniture (less staging pieces), living room table, security camera system, sound systems (kitchen and living room), outdoor table & chairs, outdoor Adirondack chairs, outdoor skimmer robot
- Exclusions: Internet router
Price history
| Date | Event | Price |
|---|---|---|
| 6/6/2025 | Sold | $1,450,000-3%$566/sqft |
Source:  CLAW #25499261PS Report a problem CLAW #25499261PS Report a problem | ||
| 5/19/2025 | Contingent | $1,495,000$584/sqft |
Source: CLAW #25499261PS Report a problem | ||
| 3/12/2025 | Price change | $1,495,000-6%$584/sqft |
Source: CLAW #25499261PS Report a problem | ||
| 2/18/2025 | Listed for sale | $1,590,000+21.4%$621/sqft |
Source: CLAW #25499261PS Report a problem | ||
| 6/29/2022 | Sold | $1,310,000$512/sqft |
Source: Public Record Report a problem | ||
Public tax history
| Year | Property taxes | Tax assessment |
|---|---|---|
| 2026 | -- | $1,478,999 +6.4% |
| 2025 | $16,891 -2.4% | $1,389,699 +2% |
| 2024 | $17,315 -1.9% | $1,362,451 +2% |
| 2023 | $17,647 +294.9% | $1,335,737 +336.7% |
| 2022 | $4,468 +54.5% | $305,900 +41.4% |
| 2021 | $2,892 +8.6% | $216,300 +5% |
| 2020 | $2,662 +2.7% | $206,000 +3% |
| 2019 | $2,592 0% | $200,000 |
| 2018 | $2,593 +13.1% | $200,000 +14.3% |
| 2017 | $2,292 | $175,000 -45.4% |
| 2016 | $2,292 +3.3% | $320,343 +83.1% |
| 2015 | $2,219 +70.6% | $175,000 +78.6% |
| 2014 | $1,301 | $98,000 +63.3% |
| 2013 | -- | $60,000 |
| 2012 | -- | $60,000 |
| 2011 | -- | $60,000 |
| 2010 | -- | $60,000 |
| 2009 | -- | $60,000 -79.2% |
| 2008 | -- | $288,711 +2% |
| 2007 | -- | $283,050 +2% |
| 2006 | -- | $277,500 |
Find assessor info on the county website
Neighborhood: Escena
Nearby homes
- $1,817,0003 bd3 ba2.5k sqft4492 Alcala Way, Palm Springs, CA 92262Sold
- $1,795,0003 bd4 ba2.5k sqft4512 Alcala Way, Palm Springs, CA 92262Sold

- $1,467,3003 bd4 ba2.5k sqft4507 Alcala Way, Palm Springs, CA 92262Off Market
- $1,548,5003 bd3 ba2.5k sqft4517 Alcala Way, Palm Springs, CA 92262Off Market
- $1,432,0002 bd3 ba2.5k sqft4497 Alcala Way, Palm Springs, CA 92262Off Market
- $1,378,8003 bd3 ba2.5k sqft4509 Esplanade Ln, Palm Springs, CA 92262Off Market
- $10.52 acres1001 Clubhouse View Dr, Palm Springs, CA 92262Off Market
- $1,509,3003 bd3 ba2.5k sqft4519 Esplanade Ln, Palm Springs, CA 92262Off Market
Nearby schools
GreatSchools rating
- 4/10Agua Caliente Elementary SchoolGrades: K-5Distance: 0.5 mi
- 5/10Raymond Cree Middle SchoolGrades: 6-8Distance: 2.5 mi
- 5/10Palm Springs High SchoolGrades: 9-12Distance: 1.7 mi
Get a cash offer in 3 minutes
Find out how much your home could sell for in as little as 3 minutes with a no-obligation cash offer.
Estimated market value
$1,459,600
Get a cash offer in 3 minutes
Find out how much your home could sell for in as little as 3 minutes with a no-obligation cash offer.
Estimated market value
$1,459,600
- California
- Riverside County
- Palm Springs
- 92262
- Escena
- 4502 Alcala Way
