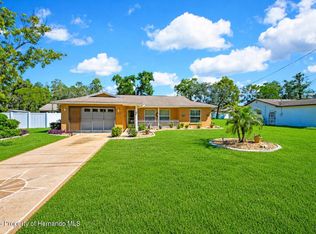
TRUE GEMSTONE! Completely updated 2BR/2BA home with 1,322 SF on .28 acres. Beautiful kitchen features white wood cabinetry, granite countertops and stainless appliances, with granite also in both updated baths. Major improvements include ROOF 2021, NEW PLUMBING 2022, NEW HOT WATER HEATER, IMPACT WINDOWS & DOORS, WHOLE-HOUSE GENERATOR and new 6" gutters with LeafGuard. Laminate and engineered hardwood flooring throughout. Enjoy the screened lanai overlooking a private, fully fenced backyard with gates on both sides, 12x12 storage shed, sprinkler system and security cameras. Fiber-optic internet available. Elevated homesite and conveniently located near schools, hospitals, shopping and restaurants. MOVE-IN READY!
For sale
$260,000
4502 Bayridge Ct, Spring Hill, FL 34606
2beds
1,322sqft
Single Family Residence
Built in 1982
0.28 Acres Lot
$-- Zestimate®
$197/sqft
$-- HOA
What's special
Screened lanaiSecurity camerasGranite countertopsElevated homesiteBeautiful kitchenStainless appliancesWhite wood cabinetry
- 11 days
- 550
- 58
Zillow last checked:
Listing updated:
Listed by:
Tracie Maler 352-848-5064,
Keller Williams-Elite Partners
Source: Realtors Association of Citrus County,MLS#: 857983 Originating MLS: Realtors Association of Citrus County
Originating MLS: Realtors Association of Citrus CountyFacts & features
Interior
Bedrooms & bathrooms
- Bedrooms: 2
- Bathrooms: 2
- Full bathrooms: 2
Primary bedroom
- Description: Flooring: Laminate
- Features: Granite Counters, Primary Suite
- Level: Main
- Dimensions: 11.00 x 14.00
Kitchen
- Description: Flooring: Hardwood
- Features: Breakfast Bar, Granite Counters, Pantry
- Level: Main
- Dimensions: 12.00 x 8.00
Living room
- Description: Flooring: Laminate
- Features: Ceiling Fan(s)
- Level: Main
- Dimensions: 19.00 x 17.00
Heating
- Central, Electric, Heat Pump
Cooling
- Central Air
Appliances
- Included: Dishwasher, Electric Oven, Electric Range, Microwave, Refrigerator, Water Heater
- Laundry: Laundry - Living Area
Features
- Breakfast Bar, Main Level Primary, Primary Suite, Open Floorplan, Pantry, Stone Counters, Shower Only, Solid Surface Counters, Separate Shower, Updated Kitchen, Wood Cabinets, Window Treatments, Sliding Glass Door(s)
- Flooring: Engineered Hardwood, Laminate, Tile
- Doors: Sliding Doors
- Windows: Blinds, Impact Glass
Interior area
- Total structure area: 1,834
- Total interior livable area: 1,322 sqft
Property
Parking
- Total spaces: 1
- Parking features: Attached, Concrete, Driveway, Garage, Parking Pad, Garage Door Opener
- Attached garage spaces: 1
- Has uncovered spaces: Yes
Features
- Levels: One
- Stories: 1
- Exterior features: Sprinkler/Irrigation, Rain Gutters, Concrete Driveway
- Pool features: None
- Fencing: Privacy,Wood
Lot
- Size: 0.28 Acres
- Features: Sloped, Trees
Details
- Additional structures: Shed(s)
- Parcel number: 00734511
- Zoning: Out of County
- Special conditions: Standard,Listed As-Is
Construction
Type & style
- Home type: SingleFamily
- Architectural style: Ranch,One Story
- Property subtype: Single Family Residence
Materials
- Stucco
- Foundation: Block
- Roof: Asphalt,Shingle
Condition
- New construction: No
- Year built: 1982
Utilities & green energy
- Sewer: Septic Tank
- Water: Public
Community & HOA
Community
- Subdivision: Spring Hill
HOA
- Has HOA: No
Location
- Region: Spring Hill
Financial & listing details
- Price per square foot: $197/sqft
- Tax assessed value: $182,161
- Annual tax amount: $2,701
- Date on market: 9/21/2026
- Cumulative days on market: 10 days
- Listing terms: Cash,Conventional
- Road surface type: Paved
Estimated market value
Not available
Estimated sales range
Not available
$1,743/mo
Price history
| Date | Event | Price |
|---|---|---|
| 10/1/2026 | Listed for sale | $260,000$197/sqft |
Source:  HCMLS #2261036 Report a problem HCMLS #2261036 Report a problem | ||
| 9/30/2026 | Pending sale | $260,000$197/sqft |
Source: HCMLS #2261036 Report a problem | ||
| 9/21/2026 | Listed for sale | $260,000+13.1%$197/sqft |
Source: HCMLS #2261036 Report a problem | ||
| 12/15/2024 | Listing removed | $229,900-0.5%$174/sqft |
Source:  Stellar MLS #W7839071 Report a problem Stellar MLS #W7839071 Report a problem | ||
| 12/14/2021 | Sold | $231,000+0.5%$175/sqft |
Source: HCMLS #2220213 Report a problem | ||
| 10/21/2021 | Pending sale | $229,900$174/sqft |
Source: Stellar MLS #W7839071 Report a problem | ||
| 10/20/2021 | Contingent | $229,900$174/sqft |
Source: HCMLS #2220213 Report a problem | ||
| 10/15/2021 | Listed for sale | $229,900+81%$174/sqft |
Source: HCMLS #2220213 Report a problem | ||
| 8/3/2021 | Sold | $127,000+30.9%$96/sqft |
Source: Public Record Report a problem | ||
| 7/27/2004 | Sold | $97,000+86.5%$73/sqft |
Source: Public Record Report a problem | ||
| 7/2/1997 | Sold | $52,000$39/sqft |
Source: Public Record Report a problem | ||
Public tax history
| Year | Property taxes | Tax assessment |
|---|---|---|
| 2025 | $2,701 +0.2% | $180,188 +2.9% |
| 2024 | $2,695 +3.4% | $175,110 +3% |
| 2023 | $2,606 -13.6% | $170,010 +8% |
| 2022 | $3,016 +48.2% | $157,382 +72.6% |
| 2021 | $2,035 +9.5% | $91,189 +6.2% |
| 2020 | $1,858 | $85,854 +49.5% |
| 2019 | -- | $57,423 +1.9% |
| 2018 | $199 -58.4% | $56,352 +2.1% |
| 2017 | $477 | $55,193 +2.1% |
| 2016 | $477 +1.9% | $54,058 +0.7% |
| 2015 | $468 +2.2% | $53,682 +0.8% |
| 2014 | $458 +118.7% | $53,256 +1.5% |
| 2013 | $210 -53.4% | $52,469 +0.1% |
| 2012 | $450 -5.7% | $52,408 -7.8% |
| 2011 | $477 | $56,812 -15.5% |
| 2010 | -- | $67,259 -21.2% |
| 2009 | $780 -3.7% | $85,313 -0.8% |
| 2008 | $810 -25.8% | $86,021 +5.6% |
| 2006 | $1,091 | $81,479 +3% |
| 2005 | -- | $79,106 +51.9% |
| 2004 | $565 +1.5% | $52,093 +1.9% |
| 2003 | $557 +9.5% | $51,122 +4.8% |
| 2002 | $509 +1.8% | $48,799 +1.6% |
| 2001 | $500 +5.1% | $48,031 +3% |
| 2000 | $476 | $46,632 |
Find assessor info on the county website
Monthly payment
Est. payment
Payment breakdown
Explore the cost of this home by adjusting the details. Changes won't be saved.Climate risks
Neighborhood: 34606
Nearby schools
Schools provided by the listing agent
- High: Central High
Source: Realtors Association of Citrus County. This data may not be complete. We recommend contacting the local school district to confirm school assignments for this home.
Similar homes
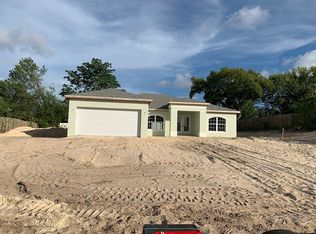

- $265,0003 bd2 ba1.1k sqft8190 Sealawn Dr, Spring Hill, FL 34606For Sale
 MLS ID #2261126, Terisha Miller, Realty Executive America, Inc. HCMLS
 - $279,9004 bd2 ba1.4k sqft9353 CHASE STREET, SPRING HILL, FL 34606For Sale
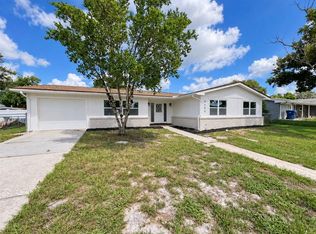
 MLS ID #W7889872, Scarllet Lettre, CHARLES RUTENBERG REALTY INC. Stellar MLS
 - $249,9002 bd2 ba1.3k sqft5138 MENTMORE AVENUE, SPRING HILL, FL 34606For Sale
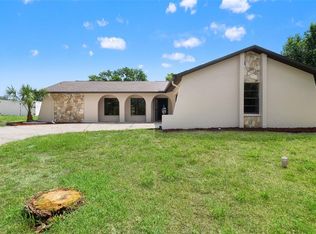 MLS ID #W7889396, Dylan McLeod, FIND YOUR PARADISE. Stellar MLS
 - $275,0002 bd2 ba1.4k sqft3535 Hartley Rd, Spring Hill, FL 34606For Sale
 MLS ID #2260982, Lori Penisse, Tropic Shores Realty LLC. HCMLS
 - $225,0002 bd2 ba1k sqft4659 CRESCENT ROAD, SPRING HILL, FL 34606For SaleMLS ID #W7889693, Lilliam Miranda, MERIDIAN REAL ESTATE. Stellar MLS
- $292,0003 bd2 ba1.8k sqft4573 BAYRIDGE COURT, SPRING HILL, FL 34606For SaleMLS ID #O6433992, Karen Albright, OPENDOOR BROKERAGE LLC. Stellar MLS
- $263,9003 bd2 ba1.3k sqft9371 MALLARD STREET, SPRING HILL, FL 34606For SaleMLS ID #TB8521405, Kristine Hancock, LA ROSA REALTY, LLC. Stellar MLS
- $317,4223 bd2 ba1.6k sqft5008 CYNTHIA LANE, SPRING HILL, FL 34606For SaleMLS ID #W7889944, Cristina Taylor, SIRROM REALTY LLC. Stellar MLS
- $298,5002 bd2 ba1.1k sqft4435 BAYRIDGE COURT, SPRING HILL, FL 34606For SaleMLS ID #TB8520647, Homi Kamalimoghaddam, LPT REALTY, LLC. Stellar MLS
- $340,0003 bd2 ba1.4k sqft8089 WOODEN DRIVE, SPRING HILL, FL 34606For SaleMLS ID #A4707673, Yuniel Gomez Camejo, SRQ INTERNATIONAL REALTY LLC. Stellar MLS
- $249,0002 bd2 ba1.1k sqft8318 GOODRICH STREET, SPRING HILL, FL 34606For SaleMLS ID #TB8542297, Tracey Nieves, KELLER WILLIAMS TAMPA PROPERTIES. Stellar MLS
- $240,0002 bd2 ba1k sqft3303 PARLOW AVENUE, SPRING HILL, FL 34606For SaleMLS ID #TB8551287, Yaremi Garcia, COLDWELL BANKER REALTY. Stellar MLS
- $300,0004 bd2 ba1.2k sqft4552 CYNTHIA LANE, SPRING HILL, FL 34606For SaleMLS ID #TB8537464, Raidel Castro, AVENUE HOMES LLC. Stellar MLS
- $212,0002 bd2 ba1.2k sqft9342 NORTHCLIFFE BOULEVARD, SPRING HILL, FL 34606For SaleMLS ID #TB8544091, Richard Stone, PREMIER REALTY OF TAMPA. Stellar MLS
- $305,0003 bd2 ba1.4k sqft9264 MANCHESTER STREET, SPRING HILL, FL 34606For SaleMLS ID #TB8543925, Anne Lettre, STRAITE REAL ESTATE. Stellar MLS
- $299,9003 bd2 ba1.8k sqft4386 CRAIGDARRAGH AVENUE, SPRING HILL, FL 34606For SaleMLS ID #O6439787, Robert Salmons, ENTERA REALTY LLC. Stellar MLS
- $325,0003 bd2 ba1.5k sqft8072 WYSOCKI COURT, SPRING HILL, FL 34606For SaleMLS ID #W7889663, Amanda Bracero-Torres, SANDPEAK REALTY. Stellar MLS
- $304,9003 bd2 ba1.6k sqft8009 PAGODA DRIVE, SPRING HILL, FL 34606For SaleMLS ID #O6426842, Robert Salmons, ENTERA REALTY LLC. Stellar MLS
- $250,0003 bd2 ba1.2k sqft7429 MOHAWK TRAIL, SPRING HILL, FL 34606For SaleMLS ID #TB8538875, Robin Gonzalez, REDFIN CORPORATION. Stellar MLS
