Modern Comfort Meets Prime Convenience - Built in 2023!
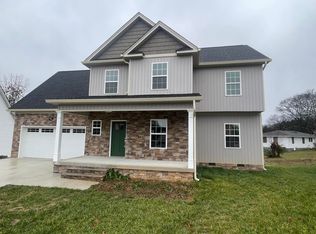
Welcome to this stunning 3-bedroom, 2.5-bath home with a versatile bonus room, ideally situated on a quiet cul-de-sac. Built in 2023, this home still looks and feels brand new, offering the perfect blend of modern design and timeless charm.
All bedrooms are located upstairs for added privacy, including the bonus room that can easily function as a home office, playroom, or extra living space. The spacious living room flows into a dedicated dining area—open, inviting, and ideal for both everyday living and entertaining.
The kitchen is a chef's dream with beautiful cabinetry, granite countertops, and ample space to work and gather. This EPB SmartBuild home was designed with energy efficiency in mind, saving you money on monthly utility bills without compromising on comfort.
Enjoy the benefits of a two-car garage with plenty of storage space and a nice backyard—perfect for pets, play, or weekend grilling. Conveniently located just minutes from both downtown Chattanooga and Hamilton Place, this home puts everything you need right at your fingertips.
Don't miss your opportunity to own a modern, stylish, and energy-efficient home in a fantastic location!
Sold for $399,000
$399,000
4502 Brick Mason Ct, Chattanooga, TN 37411
4beds
2,538sqft
Single Family Residence
Built in 2023
8,712 Square Feet Lot
$399,400 Zestimate®
$157/sqft
$2,401 Estimated rent
Home value
$399,400
$375,000 - $423,000
$2,401/mo
Zestimate® history
Owner options
List your home for rent
$2,401/mo
Rent Zestimate®
Find your next renter with Zillow Rental Manager. Plus, with online applications, you can quickly screen prospective tenants – for free.
$2,401/mo
Rent Zestimate®
Refinance and save
$2,391/mo
Est. payment
Refinancing to a lower rate could help reduce your monthly payments and save thousands over the life of the loan.
$2,391/mo
Est. payment
Explore your selling options
Work with a Zillow partner agent
Leverage their expertise and Zillow's premium Showcase listings to get your home seen by more buyers.
Get startedList with your own agent
Get your home in front of millions of buyers by listing it on Zillow.
Learn how to do itSell it yourself
Take full control of how buyers see your home on Zillow by listing For Sale by Owner (FSBO).
List your homeWhat's special
Zillow last checked:
Listing updated:
Listed by:
Drew Carey 423-618-3739,
EXP Realty, LLC
Bought with:
Stefan Arroyo, 371573
EXP Realty LLC
Source: Greater Chattanooga Realtors,MLS#: 1518238
Facts & features
Interior
Bedrooms & bathrooms
- Bedrooms: 4
- Bathrooms: 3
- Full bathrooms: 2
- 1/2 bathrooms: 1
Bedroom
- Level: Second
Bedroom
- Level: Second
Other
- Level: First
Bonus room
- Level: Second
Dining room
- Level: First
Kitchen
- Level: First
Laundry
- Level: Second
Living room
- Level: First
Heating
- Central, Electric, ENERGY STAR Qualified Equipment, Exhaust Fan
Cooling
- Central Air, Electric, ENERGY STAR Qualified Equipment
Appliances
- Included: Disposal, Dishwasher, Electric Oven, ENERGY STAR Qualified Appliances, ENERGY STAR Qualified Dishwasher, ENERGY STAR Qualified Refrigerator, Electric Range, Electric Water Heater, Microwave, Oven, Refrigerator, Self Cleaning Oven
- Laundry: Laundry Closet, Electric Dryer Hookup, In Hall, Upper Level
Features
- Crown Molding, Double Vanity, Entrance Foyer, Eat-in Kitchen, Granite Counters, Low Flow Plumbing Fixtures, Open Floorplan, Pantry, Recessed Lighting, Smart Home, Soaking Tub, Storage, Tray Ceiling(s), Walk-In Closet(s), Separate Shower, Tub/shower Combo, En Suite, Breakfast Nook, Breakfast Room, Separate Dining Room, Plumbed
- Flooring: Carpet, Ceramic Tile, Luxury Vinyl, Tile
- Windows: Blinds, ENERGY STAR Qualified Windows, Shades, Vinyl Frames, Window Coverings, Window Treatments
- Has basement: No
- Number of fireplaces: 1
- Fireplace features: Blower Fan, Electric, Family Room, Living Room
Interior area
- Total structure area: 2,538
- Total interior livable area: 2,538 sqft
- Finished area above ground: 2,088
Property
Parking
- Total spaces: 2
- Parking features: Concrete, Driveway, Garage, Garage Door Opener, On Street, Paved, Garage Faces Front, Kitchen Level
- Attached garage spaces: 2
Features
- Levels: Two
- Stories: 2
- Patio & porch: Covered, Deck, Front Porch, Patio, Rear Porch, Porch - Covered
- Exterior features: Private Yard, Rain Gutters
Lot
- Size: 8,712 Square Feet
- Dimensions: 35.35 x 115.25 IRR
- Features: Back Yard, Cul-De-Sac, Few Trees, Gentle Sloping, Interior Lot, Level, Many Trees, Paved, Private, Rectangular Lot, Subdivided
Details
- Parcel number: 147n L 004
- Special conditions: Standard
- Other equipment: Negotiable
Construction
Type & style
- Home type: SingleFamily
- Architectural style: Contemporary,Other
- Property subtype: Single Family Residence
Materials
- Stone, Vinyl Siding
- Foundation: Block
- Roof: Asphalt,Shingle
Condition
- New construction: No
- Year built: 2023
Utilities & green energy
- Sewer: Public Sewer
- Water: Public
- Utilities for property: Cable Available, Electricity Connected, Phone Available, Sewer Available, Sewer Connected, Underground Utilities, Water Available, Water Connected
Community & HOA
Community
- Features: Street Lights, Sidewalks
- Subdivision: Mapp Estates
HOA
- Has HOA: Yes
- HOA fee: $25 annually
Location
- Region: Chattanooga
Financial & listing details
- Price per square foot: $157/sqft
- Tax assessed value: $355,200
- Annual tax amount: $2,548
- Date on market: 8/14/2025
- Listing terms: Cash,Conventional,FHA,VA Loan
- Road surface type: Concrete, Paved
Price history
| Date | Event | Price |
|---|---|---|
| 2/9/2026 | Sold | $399,000$157/sqft |
Source: Greater Chattanooga Realtors #1518238 Report a problem | ||
| 1/6/2026 | Contingent | $399,000$157/sqft |
Source:  RealTracs MLS as distributed by MLS GRID #2970608 Report a problem RealTracs MLS as distributed by MLS GRID #2970608 Report a problem | ||
| 1/6/2026 | Pending sale | $399,000$157/sqft |
Source: eXp Realty #1518238 Report a problem | ||
| 10/1/2025 | Price change | $399,000-3.6%$157/sqft |
Source: Greater Chattanooga Realtors #1518238 Report a problem | ||
| 9/8/2025 | Price change | $414,000-1.2%$163/sqft |
Source: Greater Chattanooga Realtors #1518238 Report a problem | ||
| 8/14/2025 | Listed for sale | $419,000+4.8%$165/sqft |
Source: Greater Chattanooga Realtors #1518238 Report a problem | ||
| 4/17/2024 | Sold | $399,900$158/sqft |
Source: Public Record Report a problem | ||
Public tax history
| Year | Property taxes | Tax assessment |
|---|---|---|
| 2025 | $1,346 -7.7% | $88,800 +36.2% |
| 2024 | $1,458 +171.8% | $65,175 +171.8% |
| 2023 | $536 +174% | $23,975 +174% |
| 2022 | $196 | $8,750 |
| 2021 | $196 +13.3% | $8,750 +40% |
| 2020 | $173 | $6,250 |
| 2019 | $173 | -- |
Find assessor info on the county website
Neighborhood: Shawnee Hills
Nearby homes
- $399,9003 bd3 ba2k sqft4502 Brick Mason Ct #5, Chattanooga, TN 37411Sold
- $351,600-- bd-- ba1.4k sqft4508 Brick Mason Ct, Chattanooga, TN 37411Off Market
- $529,900-- bd-- ba2.5k sqft4505 Brick Mason Ct, Chattanooga, TN 37411Off Market
- $262,0003 bd2 ba1.5k sqft4336 Shawnee Cir, Chattanooga, TN 37411Sold

- $345,5003 bd2 ba1.6k sqft4514 Brick Mason Ct, Chattanooga, TN 37411Off Market
- $404,0003 bd3 ba2.1k sqft4511 Brick Mason Ct, Chattanooga, TN 37411Off Market
- $216,800-- bd1 ba1.1k sqft4334 Shawnee Cir, Chattanooga, TN 37411Off Market
- $192,400-- bd1 ba1.3k sqft4338 Shawnee Cir, Chattanooga, TN 37411Off Market
Nearby schools
GreatSchools rating
- 5/10Woodmore Elementary SchoolGrades: PK-5Distance: 0.3 mi
- 4/10Dalewood Middle SchoolGrades: 6-8Distance: 1 mi
- 3/10Brainerd High SchoolGrades: 9-12Distance: 0.5 mi
Schools provided by the listing agent
- Elementary: Woodmore Elementary
- Middle: Dalewood Middle
- High: Brainerd High
Source: Greater Chattanooga Realtors. This data may not be complete. We recommend contacting the local school district to confirm school assignments for this home.
Get a cash offer in 3 minutes
Find out how much your home could sell for in as little as 3 minutes with a no-obligation cash offer.
Estimated market value
$399,400
Get a cash offer in 3 minutes
Find out how much your home could sell for in as little as 3 minutes with a no-obligation cash offer.
Estimated market value
$399,400
- Tennessee
- Hamilton County
- Chattanooga
- 37411
- Shawnee Hills
- 4502 Brick Mason Ct
Nearby cities
Nearby neighborhoods
Nearby zip codes
Other Chattanooga Topics
