Skip main navigation
Off market
  • $144,200

    4502 Bunker Dr, Bismarck, ND 58503

    4beds
    3baths
    2,128sqft
    MobileManufactured
    Built in 1994
    -- sqft lot
    $144,200 Zestimate®
    $68/sqft
    $2,101 Estimated rent

    Home value

    $144,200

    $121,000 - $170,000

    $2,101/mo

    Zestimate® history
    Loading
    Loading...

    Owner options

    List your home for rent

    $2,101/mo

    Rent Zestimate®

    Find your next renter with Zillow Rental Manager. Plus, with online applications, you can quickly screen prospective tenants – for free.

    Learn more

    $2,101/mo

    Rent Zestimate®

    Refinance and save

    $1,122/mo

    Est. payment

    Refinancing to a lower rate could help reduce your monthly payments and save thousands over the life of the loan.

    See today's rates

    $1,122/mo

    Est. payment

    Explore your selling options

    Work with a Zillow partner agent

    Leverage their expertise and Zillow's premium Showcase listings to get your home seen by more buyers.

    Get started

    List with your own agent

    Get your home in front of millions of buyers by listing it on Zillow.

    Learn how to do it

    Sell it yourself

    Take full control of how buyers see your home on Zillow by listing For Sale by Owner (FSBO).

    List your home

    What's special

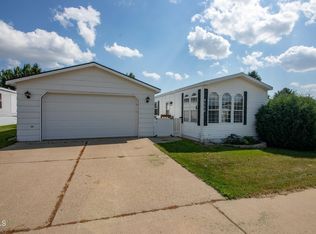
    PRICE REDUCED!!! Back on the market due to no fault of seller. Check out this well cared for FOUR BEDROOM, THREE BATHROOM home with over 2,100 square feet to run and have fun! The kitchen has ample cabinetry, a built in desk area, skylight and center island. Not sure which game to watch on Sunday? The home has TWO Large Living Rooms on either side of the kitchen. One has a nice built in china hutch and the dining table is included. The other living room includes the entertainment center cabinetry. The Master suite is located at one end of the home and has a HUGE walk in closet and french doors leading to the master bathroom. There is a nice sized breezeway off the front entrance and overlooks the park located across the street. The interior has recently been painted. Off the back entrance is a beautiful patio retreat, complete with gazebo and the HOT TUB IS INCLUDED!!!, NEW all weather carpeting was installed on the deck, fresh paint has been done on the fenced backyard which includes underground sprinklers. There is a nice double stall garage with an enclosed workshop area. There is so much room for you to enjoy and is waiting for you to call it HOME. Contact a REALTOR today to schedule a showing.

    This property is off market, which means it's not currently listed for sale or rent on Zillow. This may be different from what's available on other websites or public sources.

    Facts & features

    Interior

    Bedrooms & bathrooms
    • Bedrooms: 4
    • Bathrooms: 3
    Features
    • Main Floor Bedroom, Main Floor Laundry, Master Bath, Smoke Detectors, Vaulted Ceiling, Walk-in Closet(s), Skylight(s)
    Interior area
    • Total interior livable area: 2,128 sqft

    Construction

    Type & style
    • Home type: MobileManufactured
    Condition
    • Year built: 1994

    Utilities & green energy

    • Sewer: Public Sewer
    • Utilities for property: Cable Connected, Electricity Connected, Natural Gas Connected, Phone Connected, Sewer Connected, Water Connected

    Community & HOA

    HOA
    • Has HOA: Yes
    • HOA fee: $395 monthly
    Location
    • Region: Bismarck

    Financial & listing details

    • Price per square foot: $68/sqft

    Price history

    DateEventPrice
    5/1/2020Sold--
    Source: Great North MLS #3404586 Report a problem
    2/16/2020Price change$109,900-4.4%$52/sqft
    Source: TRADEMARK REALTY #404586 Report a problem
    10/22/2019Price change$114,900-4.2%$54/sqft
    Source: TRADEMARK REALTY #404586 Report a problem
    9/29/2019Listed for sale$119,900$56/sqft
    Source: TRADEMARK REALTY #404586 Report a problem

    Public tax history

    Tax history is unavailable.

    Neighborhood: 58503

    Nearby schools

    GreatSchools rating
    Schools provided by the listing agent
    • Elementary: Sunrise
    • Middle: Simle
    • High: Legacy High

    Source: The MLS. This data may not be complete. We recommend contacting the local school district to confirm school assignments for this home.