Skip main navigation
Off market
  • $319,700

    4502 Chelan Dr, West Richland, WA 99353

    3beds
    1,584sqft
    Manufactured Home
    Built in 1975
    0.31 Acres Lot
    $319,700 Zestimate®
    $202/sqft
    $1,949 Estimated rent

    Home value

    $319,700

    $301,000 - $339,000

    $1,949/mo

    Zestimate® history
    Loading
    Loading...

    Owner options

    List your home for rent

    $1,949/mo

    Rent Zestimate®

    Find your next renter with Zillow Rental Manager. Plus, with online applications, you can quickly screen prospective tenants – for free.

    Learn more

    $1,949/mo

    Rent Zestimate®

    Refinance and save

    $1,952/mo

    Est. payment

    Refinancing to a lower rate could help reduce your monthly payments and save thousands over the life of the loan.

    See today's rates

    $1,952/mo

    Est. payment

    Explore your selling options

    Work with a Zillow partner agent

    Leverage their expertise and Zillow's premium Showcase listings to get your home seen by more buyers.

    Get started

    List with your own agent

    Get your home in front of millions of buyers by listing it on Zillow.

    Learn how to do it

    Sell it yourself

    Take full control of how buyers see your home on Zillow by listing For Sale by Owner (FSBO).

    List your home

    What's special

    Oversized covered patioNewer kitchen aid dishwasherLong drivewaysCloset spaceDry storage areaNatural lightLush landscaping

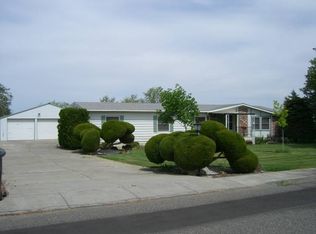
    MLS# 269486 Welcome to 4502 Chelan Dr. in West Richland, conveniently located near the W. Richland golf course, Brick House pizza and shopping. Situated on 1/3 acre, this charming home truly has it all! As you pull up, notice the lush landscaping and long driveways offering additional space for parking and space for an RV or boat. Imagine sitting on this front porch while sipping your morning coffee. Step inside to the cozy family room boasting great natural lighting through the picture windows. This room leads into the dining room which is perfect for hosting family gatherings. The kitchen is complete with ample cabinetry, breakfast bar, sink overlooking the backyard, newer Kitchen Aid dishwasher, cooktop, refrigerator, backsplash and double ovens. Head into the living room, which is perfect for entertaining guests or cozying up to read a book. The homes 3 bedrooms are down the hall and are ample size rooms including ceiling fans, windows to bring in natural light, built-in shelves and cabinet space, and closet space. The first full bath was upgraded with new flooring, faucet, light fixtures, and tub/shower combo. As you head down the hall check out the spacious laundry room, featuring a washer and dryer, loads of cabinetry for your soaps, closet for storing cleaning supplies, and a door that heads out to the back patio. The owner's suite is complete with a ceiling fan, double closet space and in-suite bath. The owner's bathroom includes double vanity sinks, lots of counter space, lower cabinets for storage, and a separate toilet room with a shower. You are truly going to enjoy the oversized covered patio with NEW custom cedar decking and so much space to entertain. Add a gate and the fenced yard is perfect for your furry friends to run. Check out the newer exterior paint, new exterior lighting, ceiling fans, raised garden beds, timed sprinkler system, plus a drip system on community well. Don’t forget the 36x24 detached garage/shop! This space offers RV hook up, workspace, dry storage area, electrical and much more. This home has newer carpet throughout, newer paint inside, new vinyl wood flooring, and coat closet. The washer, dryer, and fridge stay with the home. You don't want to miss this one!

    This property is not currently displayed as for sale or rent on Zillow. This may be different from what's on other websites or public sources.

    Zillow last checked:

    Listing updated:

    Listed by:

    April Connors 509-539-6773,

    Windermere Group One/Tri-Cities,

    Elizabeth Bousquet,

    Windermere Group One/Tri-Cities

    Bought with:

    Kelly Cline, 22021925

    Keller Williams Realty Tri-Cities

    Source: PACMLS,MLS#: 269486MLS Logo

    Facts & features

    Interior

    Bedrooms & bathrooms
    • Bedrooms: 3
    • Bathrooms: 2
    • Full bathrooms: 1
    • 3/4 bathrooms: 1
    Bedroom
    • Level: M
    • Area: 99
    • Dimensions: 11 x 9
    Bedroom 1
    • Level: M
    • Area: 120
    • Dimensions: 12 x 10
    Bedroom 2
    • Level: M
    • Area: 195
    • Dimensions: 15 x 13
    Dining room
    • Level: M
    • Area: 99
    • Dimensions: 11 x 9
    Kitchen
    • Level: M
    • Area: 144
    • Dimensions: 12 x 12
    Living room
    • Level: M
    • Area: 154
    • Dimensions: 14 x 11
    Heating
    • Heat Pump
    Cooling
    • Heat Pump
    Appliances
    • Included: Cooktop, Dishwasher, Dryer, Disposal, Washer, Water Heater
    Features
    • Ceiling Fan(s)
    • Flooring: Carpet, Laminate, Vinyl
    • Windows: Double Pane Windows, Windows - Vinyl, Drapes/Curtains/Blinds
    • Basement: None
    • Has fireplace: No
    Interior area
    • Total structure area: 1,584
    • Total interior livable area: 1,584 sqft

    Property

    Parking
    • Total spaces: 2
    • Parking features: Detached, 2 car, RV Parking - Open
    • Garage spaces: 2
    Features
    • Levels: 1 Story
    • Stories: 1
    • Patio & porch: Deck/Covered
    • Fencing: Partial
    Lot
    • Size: 0.31 Acres
    Details
    • Additional structures: Shop
    • Parcel number: 132083020006002
    • Zoning description: Residential

    Construction

    Type & style
    • Home type: MobileManufactured
    • Property subtype: Manufactured Home
    Materials
    • Foundation: Tie Downs FHA/VA, See Remarks
    • Roof: Comp Shingle
    Condition
    • Existing Construction (Not New)
    • New construction: No
    • Year built: 1975

    Utilities & green energy

    • Water: Public
    • Utilities for property: Sewer Connected

    Community & HOA

    Community
    • Subdivision: Edgewater,West Richland
    Location
    • Region: West Richland

    Financial & listing details

    • Price per square foot: $202/sqft
    • Tax assessed value: $290,090
    • Annual tax amount: $1,529
    • Date on market: 8/14/2023
    • Listing terms: Cash,See Remarks
    • Inclusions: Home And Land
    • Electric utility on property: Yes
    • Road surface type: Paved
    • Body type: Double Wide

    Price history

    DateEventPrice
    8/11/2023Sold$299,000$189/sqft
    Source: PACMLS #269486 Report a problem
    7/11/2023Pending sale$299,000$189/sqft
    Source: PACMLS #269486 Report a problem
    6/23/2023Listed for sale$299,000+21.1%$189/sqft
    Source: PACMLS #269486 Report a problem
    2/19/2021Listing removed--
    Source: Windermere Real Estate Report a problem
    1/30/2021Listed for sale$247,000+136.4%$156/sqft
    Source: Windermere Group One/Tri-Cities #251278 Report a problem
    11/27/2013Sold$104,500+13%$66/sqft
    Source: PACMLS #193013 Report a problem
    7/18/2008Sold$92,500$58/sqft
    Source: Public Record Report a problem

    Public tax history

    YearProperty taxesTax assessment
    2024$3,470 +116%$290,090 +162.1%
    2023$1,607 +5.1%$110,690 +3.5%
    2022$1,529 -6%$106,910
    2021$1,627 -0.7%$106,910 +1.2%
    2020$1,639 -13.7%$105,640 -1.2%
    2019$1,899 +35.4%$106,910 +31.1%
    2018$1,402 -2.3%$81,540
    2017$1,435 +16.8%$81,540
    2016$1,229 $81,540
    2015$1,229 -2.1%$81,540
    2014$1,255 $81,540
    2013$1,255 $81,540
    2012-- $81,540 -6.9%
    2011-- $87,620
    2010-- $87,620
    2009-- $87,620
    2008-- --
    2007-- --
    2006-- --
    Find assessor info on the county website

    Neighborhood: 99353

    Nearby schools

    GreatSchools rating
    Schools provided by the listing agent
    • District: Richland

    Source: PACMLS. This data may not be complete. We recommend contacting the local school district to confirm school assignments for this home.

    Sell for more on Zillow
    Get a Zillow Showcase℠ listing at no additional cost and you could sell for .
    $319,700
    2% more
    +$6,394
    With Zillow Showcase(estimated)
    $326,094