Massive 2BR/2BA in Doorman/Elevator Building with Rare Chance for Custom Renovations!
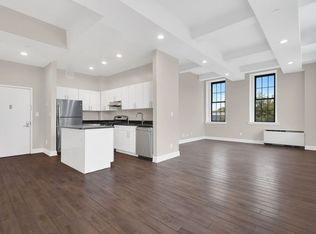
Create your dream home at Pistilli Grand Manor with this expansive 2-bedroom, 2-bathroom residence offering a rare opportunity for a full custom renovation built to your taste. Situated in one of Astoria’s premier full-service buildings, this sun-drenched unit boasts soaring ceilings, oversized windows, and sweeping open views.
SPONSOR UNIT – NO BOARD APPROVAL
First Available Sponsor Units in the Building in 25 Years!
Photos are of similar units in the building.
Buyer will be responsible for NYC & NYS sponsor transfer taxes and $3K for seller’s attorney fees
The generous layout allows for a seamless open-concept living and dining area, perfect for both entertaining and everyday living. Design your ideal chef’s kitchen with full-size appliances, custom cabinetry, and premium finishes tailored to your vision.
Both bedrooms are well-proportioned, including a primary suite that can accommodate a king-sized bed and additional furnishings, with the potential to create a spa-like en-suite bathroom and ample closet space. A second full bathroom provides flexibility for guests or shared living.
With incredible natural light, hardwood floors, and central air, this residence is a blank canvas ready to be transformed into a truly bespoke home.
Located in a full-service doorman building with elevator access, residents enjoy a suite of luxury amenities including:
Laundry on every floor
Fitness center
Parking garage
Package room
On-site super
Positioned in the heart of Astoria, you’re moments from top-rated restaurants, cafes, parks, and the N/W trains for a quick commute into Manhattan.
Expansive 2BR/2BA layout with soaring ceilings and oversized windows
Full custom renovation opportunity – design to your exact taste
Stunning open views and exceptional natural light
Full-service doorman and elevator building
Laundry on every floor, gym, and parking garage
Prime Astoria location near transit, dining, and more
A rare chance to build your perfect home in one of Astoria’s most sought-after buildings — spacious, customizable, and full of potential.
Contact us today to discuss customization options and schedule a private showing!
Active
$815,000
4502 Ditmars Blvd APT 405, Astoria, NY 11105
2beds
1,104sqft
Condominium
Built in 2008
-- sqft lot
$811,400 Zestimate®
$738/sqft
$796/mo HOA
What's special
Oversized windowsIncredible natural lightCentral airSweeping open viewsSoaring ceilingsSun-drenched unitHardwood floors
- 100 days
- 1,067
- 70
Zillow last checked:
Listing updated:
Listed by:
Manhattan Realty Group 212-796-1766,
Adam Dyminski
Source: StreetEasy,MLS#: S1830508
Facts & features
Interior
Bedrooms & bathrooms
- Bedrooms: 2
- Bathrooms: 2
- Full bathrooms: 2
Rooms
- Room types: Package Room
Cooling
- Central Air
Appliances
- Included: Dishwasher
- Laundry: Inside
Features
- Flooring: Hardwood
- Has fireplace: No
Interior area
- Total structure area: 1,104
- Total interior livable area: 1,104 sqft
Property
Parking
- Parking features: Garage
- Has garage: Yes
Features
- Has view: Yes
- View description: City, Skyline
Details
- Parcel number: 007691127
- Special conditions: Sponsor Unit
Construction
Type & style
- Home type: Condo
- Property subtype: Condominium
Condition
- Year built: 2008
Community & HOA
Community
- Features: Doorman
- Security: Doorman
- Subdivision: Ditmars-Steinway
HOA
- Has HOA: Yes
- Amenities included: Laundry, Fitness Center, Elevator(s), Concierge
- Services included: Maintenance
- HOA fee: $796 monthly
Location
- Region: Astoria
Financial & listing details
- Price per square foot: $738/sqft
- Tax assessed value: $134,858
- Annual tax amount: $6,996
- Date on market: 6/1/2026
Estimated market value
$811,400
$771,000 - $852,000
$5,022/mo
Price history
| Date | Event | Price |
|---|---|---|
| 6/1/2026 | Listed for sale | $815,000+8.7%$738/sqft |
Source: StreetEasy #S1830508 Report a problem | ||
| 5/27/2026 | Listing removed | $750,000$679/sqft |
Source: StreetEasy #S1817362 Report a problem | ||
| 4/14/2026 | Price change | $750,000-18.9%$679/sqft |
Source: StreetEasy #S1817362 Report a problem | ||
| 3/26/2026 | Listed for sale | $925,000$838/sqft |
Source: StreetEasy #S1817362 Report a problem | ||
| 8/27/2025 | Listing removed | $4,500$4/sqft |
Source: Zillow Rentals Report a problem | ||
| 8/26/2025 | Price change | $4,500-6.3%$4/sqft |
Source: Zillow Rentals Report a problem | ||
| 8/14/2025 | Listed for rent | $4,800$4/sqft |
Source: Zillow Rentals Report a problem | ||
Public tax history
| Year | Property taxes | Tax assessment |
|---|---|---|
| 2025 | -- | $60,687 +0.4% |
| 2024 | -- | $60,457 +11.5% |
| 2023 | -- | $54,239 +4.5% |
| 2022 | -- | $51,886 -3.5% |
| 2021 | -- | $53,748 -12.9% |
| 2020 | $7,224 +5% | $61,739 +2.2% |
| 2019 | $6,878 +5.2% | $60,399 +16.5% |
| 2018 | $6,538 +5.6% | $51,842 +6.5% |
| 2017 | $6,191 +7.2% | $48,679 +8.7% |
| 2016 | $5,773 | $44,783 -1.2% |
| 2015 | $5,773 +47.1% | $45,320 +1.5% |
| 2014 | $3,924 | $44,646 -0.3% |
| 2013 | -- | $44,772 -2.7% |
| 2012 | -- | $46,013 -13.5% |
| 2011 | -- | $53,178 +19.5% |
| 2010 | -- | $44,511 |
Find assessor info on the county website
Monthly payment
Climate risks
Neighborhood: Astoria
- $142,6782 bd1 ba1.1k sqft4502 Ditmars Blvd APT 221, Long Island City, NY 11105Off Market
- $635,8001 bd1 ba943 sqft4502 Ditmars Blvd #129, Astoria, NY 11105Off Market

- $537,5001 bd1 ba-- sqft45-02 Ditmars Blvd #132, Astoria, NY 11105Off Market

- $794,2001 bd2 ba1.2k sqft4502 Ditmars Blvd #110, Astoria, NY 11105Off Market

Similar homes
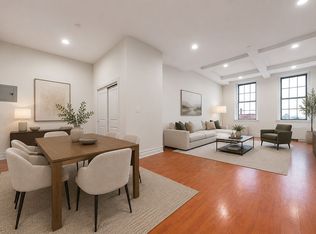
- $630,0001 bd1 ba1k sqftPistilli Grand Manor, Astoria, NY 11105Active
 MLS ID #S1830498, Adam Dyminski, Listing by: Manhattan Realty Group. StreetEasy
 - $749,0002 bd2 ba998 sqft41-35 67th St #4A, Woodside, NY 11377Active
 MLS ID #S1844015, Dazhi Su, Listing by: Remax Edge. StreetEasy
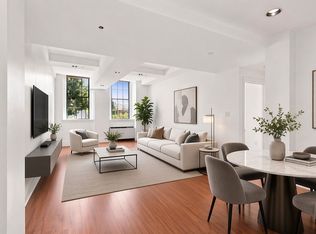
 - $620,0001 bd1 ba956 sqftPistilli Grand Manor, Astoria, NY 11105Active
 MLS ID #S1842249, Kenneth King, Listing by: Douglas Elliman. StreetEasy
 - $799,0003 bd2 ba1.3k sqftOdell Clark Place Condominiums Ii, New York, NY 10030Active
 MLS ID #S1836368, Nikolay Afanasyev, Listing by: CITY SPHERE. StreetEasy
