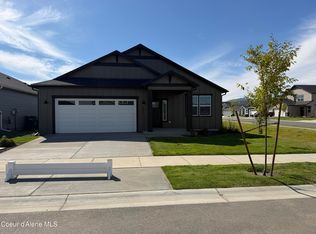
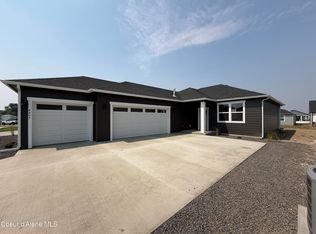
New Construction ready in JUNE! Elegant floor plan offering exceptional value. The main living area lives BIG with an open concept layout, walk-in pantry, and sliding doors to the patio. Buyers will appreciate the spacious Primary Suite, convenient double door laundry room, and easy access to the future park nearby. Located in a neighborhood full of parks and walking trails. Treaty Rock Elementary is a block away with easy access to Hwy 41 and I-90!
Closed
Zillow last checked:
Listing updated:
Bought with:
Alex M Reyes, SP46991
EXP Realty
Source: Coeur d'Alene MLS,MLS#: 26-6988
Price history
| Date | Event | Price |
|---|---|---|
| 7/27/2026 | Sold | -- |
Source:  Coeur d'Alene MLS #26-6988 Report a problem Coeur d'Alene MLS #26-6988 Report a problem | ||
| 7/10/2026 | Pending sale | $475,000$356/sqft |
Source: Coeur d'Alene MLS #26-6988 Report a problem | ||
| 7/6/2026 | Listed for sale | $475,000$356/sqft |
Source: Coeur d'Alene MLS #26-6988 Report a problem | ||
| 6/30/2026 | Listing removed | $475,000$356/sqft |
Source: Coeur d'Alene MLS #26-2830 Report a problem | ||
| 3/31/2026 | Listed for sale | $475,000$356/sqft |
Source: Coeur d'Alene MLS #26-2830 Report a problem | ||


Sell for more on Zillow
Get a Zillow Showcase℠ listing at no additional cost and you could sell for .
$467,700
2% more
+$9,354
With Zillow Showcase(estimated)
$477,054
