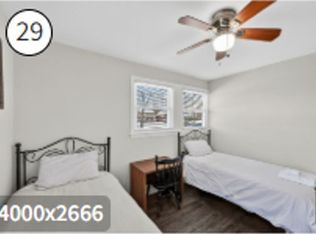
Fully renovated Cape Cod offering expansive multi-generational living just minutes from I-95, shopping, and dining. Fresh neutral interiors, gleaming oak hardwoods, and recessed lighting define the sun-drenched main level. The open living area features a grand picture window and a fireplace framed by custom floor-to-ceiling built-in shelving, flowing into a dining area with a modern statement chandelier. The gourmet kitchen boasts waterfall-edge marble-veined quartz counters with breakfast bar seating, crisp white shaker cabinetry, stainless steel appliances, and a designer herringbone tile backsplash over polished tile floors. The main level includes 3 bedrooms and a fully tiled bath, while the private upper level hosts 2 additional bedrooms and a full bath. Downstairs, the finished lower-level suite offers complete independence with 2 bedrooms, a full bath, a second full kitchen, and a spacious recreation room. Outside, enjoy an expansive front lawn, long driveway, and covered carport parking. Lease Note: Rental includes the entire main residence (7 beds, 3 baths). The rear detached structure is excluded.
House for rent
$4,500/moFees may apply
4502 Elmwood Rd, Beltsville, MD 20705
7beds
2,228sqft
Price may not include required fees and charges. Learn more|
Singlefamily
Available Tue Sep 15 2026
No pets
Air conditioner, central air, electric
5 Carport spaces parking
Central, electric, natural gas
What's special
Crisp white shaker cabinetryGleaming oak hardwoodsFully tiled bathSun-drenched main levelFresh neutral interiorsRecessed lightingStainless steel appliances
- 6 hours |
- -- |
- -- |
Zillow last checked:
Listing updated:
Travel times

Let’s turn your rent into credit progress
Build credit history with every on-time payment and get credit for the payment you’re already making.
Facts & features
Interior
Bedrooms & bathrooms
- Bedrooms: 7
- Bathrooms: 3
- Full bathrooms: 3
Heating
- Central, Electric, Natural Gas
Cooling
- Air Conditioner, Central Air, Electric
Appliances
- Included: Electric Water Heater
Features
- Has basement: Yes
- Has fireplace: Yes
Interior area
- Total interior livable area: 2,228 sqft
Property
Parking
- Total spaces: 5
- Parking features: Carport, Driveway, Open
- Has carport: Yes
- Has uncovered spaces: Yes
- Details: Contact manager
Features
- Exterior features: Basement
- Pool features: Contact manager
Details
- Parcel number: 010055004
Construction
Type & style
- Home type: SingleFamily
- Architectural style: Cape Cod
- Property subtype: SingleFamily
Condition
- Year built: 1949
Community & HOA
HOA
- Amenities included: Parking
Location
- Region: Beltsville
Financial & listing details
- Lease term: Contact For Details
Nearby apartments for rent

Price history
| Date | Event | Price |
|---|---|---|
| 8/20/2026 | Listed for rent | $4,500-6.3%$2/sqft |
Source: Bright MLS #MDPG2215968 Report a problem | ||
| 1/9/2026 | Listing removed | $4,800$2/sqft |
Source: Zillow Rentals Report a problem | ||
| 9/26/2025 | Listing removed | $719,000$323/sqft |
Source:  Bright MLS #MDPG2166538 Report a problem Bright MLS #MDPG2166538 Report a problem | ||
| 9/12/2025 | Listed for sale | $719,000+101.4%$323/sqft |
Source: Bright MLS #MDPG2166538 Report a problem | ||
| 8/28/2025 | Listed for rent | $4,800$2/sqft |
Source: Zillow Rentals Report a problem | ||
| 10/10/2024 | Sold | $357,000-23.3%$160/sqft |
Source: Bright MLS #MDPG2116222 Report a problem | ||
| 5/29/2024 | Sold | $465,267$209/sqft |
Source: Public Record Report a problem | ||
Neighborhood: 20705
Nearby schools
GreatSchools rating
- 5/10Beltsville AcademyGrades: PK-8Distance: 0.5 mi
- 2/10High Point High SchoolGrades: 9-12Distance: 1.4 mi