Positioned in the heart of East Dallas, this beautifully updated 1-bedroom, 1-bath condo offers the perfect blend of modern finishes and city-centered living. Located on the third floor with no one above, it provides a quiet retreat while keeping you connected to everything that makes Dallas dynamic.
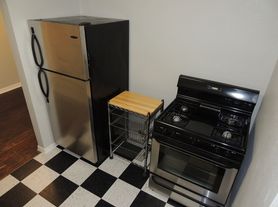
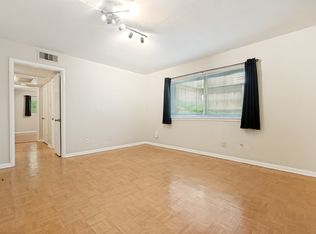
Inside, the home has been thoughtfully renovated with a fresh, contemporary feel, featuring new paint, updated tile shower, and an updated kitchen complete with new cabinetry. The absence of popcorn ceilings enhances the clean lines and elevated aesthetic throughout the space, creating a light, open environment that feels both polished and inviting.
Beyond the interior, the location is where this property truly shines. Just minutes from Downtown Dallas, Lower Greenville, and Baylor Medical Center, this condo places you in the middle of one of the city's most vibrant corridors. Whether your days are spent in the office, at the hospital, or working remotely from your favorite neighborhood coffee shop, everything you need is within easy reach.
East Dallas offers a lifestyle that's hard to replicate, tree-lined streets, locally loved restaurants, live music, and a sense of character that feels both established and energetic. For the professional who values convenience without sacrificing culture, this is an ideal home base. Commute times shrink, social options expand, and the city becomes an extension of your living space.
Whether you're starting your day with a quick drive into downtown or ending it with dinner on Lower Greenville, this condo supports a lifestyle that's efficient, connected, and full of opportunity.
Water is included, tenant pays the electric and internet.
Apartment for rent
$900/moFees may apply
4502 Gaston Ave, APT 319, Dallas, TX 75246
1beds
567sqft
Price may not include required fees and charges. Price shown reflects the lease term provided. Learn more|
Apartment
Available now
Small dogs OK
Air conditioner, central air
Hookups laundry
Central, forced air
What's special
- 84 days |
- -- |
- -- |
Zillow last checked:
Listing updated:
Travel times

Let’s turn your rent into credit progress
Build credit history with every on-time payment and get credit for the payment you’re already making.
Facts & features
Interior
Bedrooms & bathrooms
- Bedrooms: 1
- Bathrooms: 1
- Full bathrooms: 1
Heating
- Central, Forced Air
Cooling
- Air Conditioner, Central Air
Appliances
- Included: Dishwasher, Oven, Refrigerator
- Laundry: Hookups
Interior area
- Total interior livable area: 567 sqft
Property
Parking
- Details: Contact manager
Features
- Stories: 1
- Patio & porch: Patio
- Pool features: Pool
Details
- Parcel number: 00C24000000000319
Construction
Type & style
- Home type: Apartment
- Property subtype: Apartment
Condition
- Year built: 1984
Utilities & green energy
- Utilities for property: Water
Building
Management
- Pets allowed: Yes
Community & HOA
Community
- Features: Pool
HOA
- Amenities included: Pool
Location
- Region: Dallas
Financial & listing details
- Lease term: 1 Year
Nearby apartments for rent
Price history
| Date | Event | Price |
|---|---|---|
| 9/8/2026 | Listed for sale | $119,990$212/sqft |
Source: NTREIS #21251141 Report a problem | ||
| 8/27/2026 | Listing removed | $119,990$212/sqft |
Source: NTREIS #21251141 Report a problem | ||
| 8/22/2026 | Price change | $900-10%$2/sqft |
Source: Zillow Rentals Report a problem | ||
| 6/18/2026 | Listed for rent | $1,000-13%$2/sqft |
Source: Zillow Rentals Report a problem | ||
| 5/28/2026 | Listing removed | $1,150$2/sqft |
Source: Zillow Rentals Report a problem | ||
| 4/30/2026 | Listed for rent | $1,150$2/sqft |
Source: Zillow Rentals Report a problem | ||
| 4/29/2026 | Listed for sale | $119,990+25%$212/sqft |
Source: NTREIS #21251141 Report a problem | ||
| 4/7/2023 | Sold | -- |
Source: NTREIS #20227625 Report a problem | ||
| 3/20/2023 | Pending sale | $96,000$169/sqft |
Source: NTREIS #20227625 Report a problem | ||
| 3/9/2023 | Contingent | $96,000$169/sqft |
Source: NTREIS #20227625 Report a problem | ||
| 2/28/2023 | Price change | $96,000-2%$169/sqft |
Source: NTREIS #20227625 Report a problem | ||
| 2/13/2023 | Price change | $98,000-1%$173/sqft |
Source: NTREIS #20227625 Report a problem | ||
| 12/27/2022 | Listed for sale | $99,000$175/sqft |
Source: NTREIS #20227625 Report a problem | ||
Neighborhood: 75246
Nearby schools
GreatSchools rating
- 4/10Ignacio Zaragoza Elementary SchoolGrades: PK-5Distance: 0.1 mi
- 6/10Alex W Spence Talented/Gifted AcademyGrades: 6-8Distance: 1.2 mi
- 3/10North Dallas High SchoolGrades: 9-12Distance: 1.6 mi
Similar homes for rent



There are 3 available units in this apartment building