Skip main navigation
Closed
  • $550,000

    4502 Glen Eagle Dr, Brecksville, OH 44141

    3beds
    3,670sqft
    Single Family Residence
    Built in 1991
    0.51 Acres Lot
    $550,100 Zestimate®
    $150/sqft
    $3,896 Estimated rent

    Home value

    $550,100

    $523,000 - $578,000

    $3,896/mo

    Zestimate® history
    Loading
    Loading...

    Owner options

    List your home for rent

    $3,896/mo

    Rent Zestimate®

    Find your next renter with Zillow Rental Manager. Plus, with online applications, you can quickly screen prospective tenants – for free.

    Learn more

    $3,896/mo

    Rent Zestimate®

    Refinance and save

    $3,932/mo

    Est. payment

    Refinancing to a lower rate could help reduce your monthly payments and save thousands over the life of the loan.

    See today's rates

    $3,932/mo

    Est. payment

    Explore your selling options

    Work with a Zillow partner agent

    Leverage their expertise and Zillow's premium Showcase listings to get your home seen by more buyers.

    Get started

    List with your own agent

    Get your home in front of millions of buyers by listing it on Zillow.

    Learn how to do it

    Sell it yourself

    Take full control of how buyers see your home on Zillow by listing For Sale by Owner (FSBO).

    List your home

    What's special

    Private officeAdditional storage closetPartially finished basementPrivate back deckFirst-floor primary suiteOversized bedroomsGenerously sized rooms
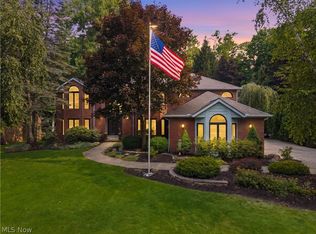
    Welcome to 4502 Glen Eagle Drive where you'll find a lovingly maintained one-owner home offering an incredible amount of space, privacy, and flexibility in a highly convenient Brecksville location. From the moment you enter, you’ll appreciate the thoughtful layout and generously sized rooms throughout. The vaulted kitchen creates an open and airy feel, complete with a separate dining area and its own exterior entrance...perfect for welcoming guests or easy access while entertaining. The first-floor primary suite offers the comfort and convenience today’s buyers are looking for, featuring an attached full bathroom and walk-in closet. The main level also includes a spacious formal dining room, an inviting living room, and a private office tucked just off the living space...ideal for working from home, a reading room, or flex space. Upstairs, the oversized bedrooms truly stand out. No, seriously, these bedrooms are large! Both offer exceptional space, along with an extra-large shared hallway bathroom and an additional storage closet with plenty of room for organization. The partially finished basement adds even more versatility, while still leaving an impressive amount of storage space rarely found in today’s homes. Outside, enjoy a private back deck surrounded by mature landscaping that gives the home a peaceful, tucked-away feel despite being conveniently located within a neighborhood setting. This is a rare opportunity to own a meticulously cared for home with space to grow, entertain, and make your own...all in a location close to shopping, dining, highways, and everything Brecksville has to offer.

    Zillow last checked:

    Listing updated:

    Listed by:

    Dannie Moore 330-607-8445 DannieMoore@kw.com,

    Keller Williams Chervenic Rlty

    Bought with:

    Liam McLaughlin, 2025000559

    EXP Realty, LLC.

    Amy L Hoes, 2007005508

    EXP Realty, LLC.

    Source: MLS Now,MLS#: 5211415MLS LogoOriginating MLS: Akron Cleveland Association of REALTORS

    Facts & features

    Interior

    Bedrooms & bathrooms
    • Bedrooms: 3
    • Bathrooms: 3
    • Full bathrooms: 2
    • 1/2 bathrooms: 1
    • Main level bathrooms: 2
    • Main level bedrooms: 1
    Primary bedroom
    • Description: Flooring: Carpet
    • Level: First
    Bedroom
    • Description: Flooring: Carpet
    • Level: Second
    Bedroom
    • Description: Flooring: Carpet
    • Level: Second
    Primary bathroom
    • Description: Flooring: Ceramic Tile
    • Level: First
    Bathroom
    • Description: Flooring: Ceramic Tile
    • Level: Second
    Dining room
    • Description: Flooring: Carpet
    • Level: First
    Eat in kitchen
    • Description: Flooring: Ceramic Tile
    • Level: First
    Entry foyer
    • Description: Flooring: Ceramic Tile
    • Level: First
    Kitchen
    • Description: Flooring: Ceramic Tile
    • Level: First
    Living room
    • Description: Flooring: Carpet
    • Level: First
    Office
    • Description: Flooring: Carpet
    • Level: First
    Heating
    • Forced Air
    Cooling
    • Central Air
    Appliances
    • Included: Dishwasher, Disposal, Microwave, Range, Refrigerator
    • Laundry: In Basement
    Features
    • Ceiling Fan(s), Cathedral Ceiling(s), Double Vanity, Entrance Foyer, Eat-in Kitchen, High Ceilings, Walk-In Closet(s)
    • Basement: Full,Partially Finished
    • Number of fireplaces: 1
    • Fireplace features: Living Room
    Interior area
    • Total structure area: 3,670
    • Total interior livable area: 3,670 sqft
    • Finished area above ground: 3,270
    • Finished area below ground: 400

    Property

    Parking
    • Total spaces: 2
    • Parking features: Attached, Garage
    • Attached garage spaces: 2
    Features
    • Levels: Two
    • Stories: 2
    • Patio & porch: Deck
    Lot
    • Size: 0.51 Acres
    • Features: Wooded
    Details
    • Parcel number: 60319029
    • Special conditions: Standard

    Construction

    Type & style
    • Home type: SingleFamily
    • Architectural style: Colonial
    • Property subtype: Single Family Residence
    Materials
    • Block
    • Foundation: Block
    • Roof: Asphalt,Fiberglass
    Condition
    • Year built: 1991

    Utilities & green energy

    • Sewer: Public Sewer
    • Water: Public

    Community & HOA

    Community
    • Subdivision: Country Woods Ph Ii/Iii
    HOA
    • Has HOA: Yes
    • Services included: Common Area Maintenance
    • HOA fee: $35 annually
    • HOA name: Greystone
    Location
    • Region: Brecksville

    Financial & listing details

    • Price per square foot: $150/sqft
    • Tax assessed value: $544,800
    • Annual tax amount: $10,074
    • Date on market: 5/22/2026
    • Cumulative days on market: 30 days
    • Listing terms: Cash,Conventional

    Price history

    DateEventPrice
    8/25/2026Sold$550,000-4.3%$150/sqft
    Source: MLS Now #5211415 Report a problem
    6/21/2026Pending sale$575,000$157/sqft
    Source: MLS Now #5211415 Report a problem
    6/14/2026Price change$575,000-3.4%$157/sqft
    Source: MLS Now #5211415 Report a problem
    5/22/2026Listed for sale$595,000+52.6%$162/sqft
    Source: MLS Now #5211415 Report a problem
    8/11/2015Listing removed$389,900$106/sqft
    Source: RE/MAX BEYOND 2000 #3736021 Report a problem
    8/5/2015Listed for sale$389,900$106/sqft
    Source: RE/MAX Beyond 2000 Realty Co. #3736021 Report a problem

    Public tax history

    YearProperty taxesTax assessment
    2025$9,609 -0.2%$190,680
    2024$9,626 +17.8%$190,680 +36.9%
    2023$8,175 +0.3%$139,300
    2022$8,153 +1%$139,300
    2021$8,075 -3.9%$139,300 +6%
    2020$8,405 -5.4%$131,430 +0%
    2019$8,885 +4.4%$131,420 0%
    2018$8,514 +9.3%$131,430 +14.3%
    2017$7,791 +9.7%$114,950
    2016$7,104 $114,950
    2015$7,104 -0.7%$114,950 +1%
    2014$7,153 +1.1%$113,790
    2013$7,072 +3.3%$113,790
    2012$6,845 +1.2%$113,790 -0.2%
    2011$6,764 +0%$114,030
    2010$6,763 +0.6%$114,030
    2009$6,722 -0.7%$114,030 -4%
    2008$6,770 +2.1%$118,790
    2007$6,631 -7.1%$118,790
    2006$7,141 +4.3%$118,790 +8.6%
    2005$6,845 +2.6%$109,410 +1.7%
    2004$6,670 +17.1%$107,560
    2003$5,694 +4.7%$107,560 +7%
    2002$5,437 -45.8%$100,520
    2001$10,032 +7.2%$100,520
    2000$9,358 $100,520
    Find assessor info on the county website

    Neighborhood: 44141

    Nearby schools

    GreatSchools rating
    Schools provided by the listing agent
    • District: Brecksville-Broadview - 1806

    Source: MLS Now. This data may not be complete. We recommend contacting the local school district to confirm school assignments for this home.

    Get a cash offer in 3 minutes
    Find out how much your home could sell for in as little as 3 minutes with a no-obligation cash offer.
    Estimated market value
    $550,100
    Get a cash offer in 3 minutes
    Find out how much your home could sell for in as little as 3 minutes with a no-obligation cash offer.
    Estimated market value
    $550,100