Welcome to this two-story, creative, 3-bedroom, 1.5 bath condo, nestled in a a more relaxed Holt neighborhood. Offering exceptional curb appeal with mature landscaping, on an exterior corner lot, giving the feel of a more spacious yard without the responsibility for caring for the lawn. Inside, you'll find inviting living spaces designed for everyday living. Updated flooring flows throughout the main level and upstairs. The spacious living room features abundant natural light and an open feel that seamlessly connects to the kitchen and dining areas as well as a conveniently-located powder room. The kitchen offers ample workspace and a ton of storage with easy access to the large deck and backyard, making indoor-outdoor entertaining a breeze. Upstairs houses the main bathroom and three bedrooms, the third bedroom is currently used as a large dressing room. While not finished, the lower level offers storage space, a work-out or crafting area and additional room potential living space, as well as the laundry.
Sold for $194,000
Zestimate®
$194,000
4502 Glenberry Dr, Holt, MI 48842
3beds
1,056sqft
Condominium
Built in 1989
-- sqft lot
$194,000 Zestimate®
$184/sqft
$1,670 Estimated rent
Home value
$194,000
$184,000 - $204,000
$1,670/mo
Zestimate® history
Owner options
List your home for rent
$1,670/mo
Rent Zestimate®
Find your next renter with Zillow Rental Manager. Plus, with online applications, you can quickly screen prospective tenants – for free.
$1,670/mo
Rent Zestimate®
Refinance and save
$1,691/mo
Est. payment
Refinancing to a lower rate could help reduce your monthly payments and save thousands over the life of the loan.
$1,691/mo
Est. payment
Explore your selling options
Work with a Zillow partner agent
Leverage their expertise and Zillow's premium Showcase listings to get your home seen by more buyers.
Get startedList with your own agent
Get your home in front of millions of buyers by listing it on Zillow.
Learn how to do itSell it yourself
Take full control of how buyers see your home on Zillow by listing For Sale by Owner (FSBO).
List your homeWhat's special
Work-out or crafting areaMature landscapingAbundant natural lightExterior corner lotExceptional curb appealInviting living spacesConveniently-located powder room
Zillow last checked:
Listing updated:
Listed by:
Kellie Garrett 517-285-0975,
Oasis Realty
Bought with:
Kathryn C Gandolfo, 6501431105
RE/MAX Real Estate Professionals
Source: Greater Lansing AOR,MLS#: 296423
Facts & features
Interior
Bedrooms & bathrooms
- Bedrooms: 3
- Bathrooms: 2
- Full bathrooms: 1
- 1/2 bathrooms: 1
Primary bedroom
- Features: Laminate Floor
- Level: Second
- Area: 143.64 Square Feet
- Dimensions: 12.6 x 11.4
Bedroom 2
- Features: Laminate Floor
- Level: Second
- Area: 111.1 Square Feet
- Dimensions: 11.11 x 10
Bedroom 3
- Features: Laminate Floor
- Level: Second
- Area: 108 Square Feet
- Dimensions: 13.5 x 8
Bathroom 1
- Description: Half Bath
- Features: Laminate Floor
- Level: First
- Area: 20.14 Square Feet
- Dimensions: 4.11 x 4.9
Bathroom 2
- Description: Full Bath
- Features: Laminate Floor
- Level: Second
- Area: 30.83 Square Feet
- Dimensions: 7.5 x 4.11
Basement
- Level: Basement
- Area: 437.58 Square Feet
- Dimensions: 22.1 x 19.8
Dining room
- Description: combo
- Features: Laminate Floor
- Level: First
- Area: 172.5 Square Feet
- Dimensions: 15 x 11.5
Kitchen
- Description: combo
- Features: Laminate Counters, Laminate Floor
- Level: First
- Area: 172.5 Square Feet
- Dimensions: 15 x 11.5
Living room
- Features: Laminate Floor
- Level: First
- Area: 190.97 Square Feet
- Dimensions: 16.9 x 11.3
Heating
- Forced Air, Natural Gas
Cooling
- Central Air
Appliances
- Included: Dishwasher, Disposal, Dryer, Free-Standing Electric Range, Microwave, Refrigerator
- Laundry: Gas Dryer Hookup, In Basement
Features
- Ceiling Fan(s), Eat-in Kitchen, Laminate Counters, Pantry
- Flooring: Vinyl
- Basement: Concrete,Daylight,Full
Interior area
- Total structure area: 1,560
- Total interior livable area: 1,056 sqft
- Finished area above ground: 1,056
- Finished area below ground: 0
Property
Parking
- Total spaces: 1
- Parking features: Attached, Garage Door Opener, Garage Faces Front
- Attached garage spaces: 1
Features
- Levels: Two
- Stories: 2
- Entry location: 1
- Patio & porch: Deck
- Has view: Yes
- View description: Neighborhood
Lot
- Size: 7,405 Square Feet
- Dimensions: 102 x 150
- Features: Back Yard, City Lot, Corner Lot
Details
- Foundation area: 504
- Parcel number: 33250522476017
- Zoning description: Zoning
Construction
Type & style
- Home type: Condo
- Architectural style: Traditional
- Property subtype: Condominium
Materials
- Vinyl Siding
- Foundation: Concrete Perimeter
- Roof: Shingle
Condition
- Year built: 1989
Utilities & green energy
- Sewer: Public Sewer
- Water: Public
- Utilities for property: High Speed Internet Available
Community & HOA
Community
- Features: None
- Subdivision: Glens of Delhi
HOA
- Has HOA: Yes
- Amenities included: Insurance, Landscaping, Maintenance Grounds, Maintenance Structure, Snow Removal
- Services included: Snow Removal, Liability Insurance, Maintenance Grounds, Fire Insurance, Maintenance Structure
- HOA fee: $250 monthly
- HOA name: Glens of Delhi
Location
- Region: Holt
Financial & listing details
- Price per square foot: $184/sqft
- Tax assessed value: $72,200
- Annual tax amount: $3,057
- Date on market: 6/1/2026
- Listing terms: VA Loan,Cash,Conventional,FHA,MSHDA
- Road surface type: Concrete, Paved
Price history
| Date | Event | Price |
|---|---|---|
| 7/20/2026 | Sold | $194,000$184/sqft |
Source:  Greater Lansing AOR #296423 Report a problem Greater Lansing AOR #296423 Report a problem | ||
| 7/1/2026 | Pending sale | $194,000$184/sqft |
Source: Greater Lansing AOR #296423 Report a problem | ||
| 6/30/2026 | Listed for sale | $194,000$184/sqft |
Source: Greater Lansing AOR #296423 Report a problem | ||
| 6/12/2026 | Contingent | $194,000$184/sqft |
Source: Greater Lansing AOR #296423 Report a problem | ||
| 6/7/2026 | Price change | $194,000-3%$184/sqft |
Source: Greater Lansing AOR #296423 Report a problem | ||
| 6/1/2026 | Listed for sale | $199,900+61.9%$189/sqft |
Source: Greater Lansing AOR #296423 Report a problem | ||
| 5/9/2006 | Sold | $123,500+18.6%$117/sqft |
Source: Public Record Report a problem | ||
| 12/8/2003 | Sold | $104,100$99/sqft |
Source: Public Record Report a problem | ||
Public tax history
| Year | Property taxes | Tax assessment |
|---|---|---|
| 2025 | $2,688 +8.5% | $72,200 +1.3% |
| 2024 | $2,478 | $71,300 +12.1% |
| 2023 | -- | $63,600 +9.1% |
| 2022 | -- | $58,300 +7.2% |
| 2021 | -- | $54,400 +1.1% |
| 2020 | -- | $53,800 +1.1% |
| 2019 | $2,431 | $53,200 +4.5% |
| 2018 | $2,431 +2.7% | $50,900 |
| 2017 | $2,367 | $50,900 +10.9% |
| 2016 | $2,367 | $45,900 +3.6% |
| 2015 | $2,367 | $44,300 +5.2% |
| 2014 | $2,367 | $42,100 +4% |
| 2013 | -- | $40,500 -7.1% |
| 2012 | -- | $43,600 -7.6% |
| 2011 | -- | $47,200 -5.2% |
| 2010 | -- | $49,800 -10.9% |
| 2009 | -- | $55,900 -9% |
| 2008 | -- | $61,450 |
| 2007 | -- | $61,450 +8.8% |
| 2006 | -- | $56,500 +1.4% |
| 2005 | -- | $55,700 |
| 2004 | -- | $55,700 |
| 2003 | -- | $55,700 +20.8% |
| 2002 | -- | $46,100 +7.5% |
| 2001 | -- | $42,900 +3.6% |
| 2000 | -- | $41,400 |
Find assessor info on the county website
Neighborhood: 48842
Nearby homes
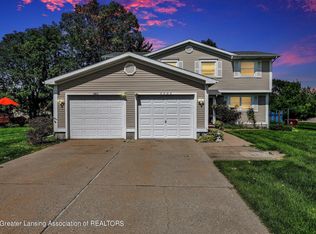
- $206,4003 bd2 ba2k sqft4504 Glenberry Dr, Holt, MI 48842Off Market
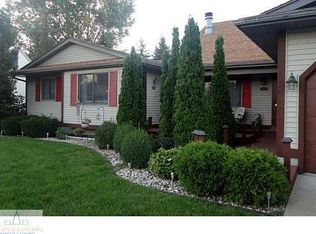
- $189,2003 bd2 ba1.4k sqft4512 Glenberry Dr, Holt, MI 48842Off Market
- $260,2003 bd2 ba1.2k sqft4515 Doncaster Ave, Holt, MI 48842Off Market
- $269,8003 bd2 ba1.6k sqft4520 Glenberry Dr, Holt, MI 48842Off Market
- $184,7002 bd1 ba888 sqft4501 Glenberry Dr, Holt, MI 48842Off Market
- $198,2002 bd2 ba1.5k sqft4503 Glenberry Dr, Holt, MI 48842Off Market
- $166,5002 bd1 ba1k sqft4511 Glenberry Dr, Holt, MI 48842Off Market
- $174,2002 bd1 ba1k sqft4513 Glenberry Dr, Holt, MI 48842Off Market
Nearby schools
GreatSchools rating
- 5/10Wilcox Elementary SchoolGrades: K-5Distance: 0.7 mi
- 6/10Holt Junior High SchoolGrades: 7-8Distance: 0.4 mi
- 7/10Holt Senior High SchoolGrades: 9-12Distance: 2.8 mi
Schools provided by the listing agent
- High: Holt/Dimondale
Source: Greater Lansing AOR. This data may not be complete. We recommend contacting the local school district to confirm school assignments for this home.
Get a cash offer in 3 minutes
Find out how much your home could sell for in as little as 3 minutes with a no-obligation cash offer.
Estimated market value
$194,000
Get a cash offer in 3 minutes
Find out how much your home could sell for in as little as 3 minutes with a no-obligation cash offer.
Estimated market value
$194,000
- Michigan
- Ingham County
- Holt
- 48842
- 4502 Glenberry Dr
Nearby cities
Nearby zip codes
Other Holt Topics
