Skip main navigation
Closed
  • $513,000

    4502 Hampstead Heath Dr, Waxhaw, NC 28173

    3beds
    2,507sqft
    Single Family Residence
    Built in 2006
    0.27 Acres Lot
    $513,000 Zestimate®
    $205/sqft
    $2,536 Estimated rent

    Home value

    $513,000

    $487,000 - $539,000

    $2,536/mo

    Zestimate® history
    Loading
    Loading...

    Owner options

    List your home for rent

    $2,536/mo

    Rent Zestimate®

    Find your next renter with Zillow Rental Manager. Plus, with online applications, you can quickly screen prospective tenants – for free.

    Learn more

    $2,536/mo

    Rent Zestimate®

    Refinance and save

    $3,115/mo

    Est. payment

    Refinancing to a lower rate could help reduce your monthly payments and save thousands over the life of the loan.

    See today's rates

    $3,115/mo

    Est. payment

    Explore your selling options

    Work with a Zillow partner agent

    Leverage their expertise and Zillow's premium Showcase listings to get your home seen by more buyers.

    Get started

    List with your own agent

    Get your home in front of millions of buyers by listing it on Zillow.

    Learn how to do it

    Sell it yourself

    Take full control of how buyers see your home on Zillow by listing For Sale by Owner (FSBO).

    List your home

    What's special

    Open floorplanTriple crown molding throughoutSpacious back patioSs appliancesKitchen islandQuiet living culdesac streetSeparate shower

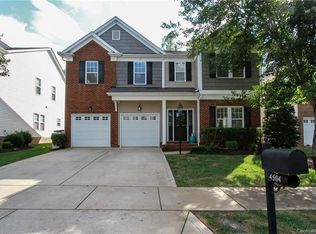
    Welcome to this lovely Waxhaw home.Well maintained w/many upgrades; open floorplan, SS appliances, tile backsplash, upgraded cabinetry, kitchen island, breakfast bar, prefinished hdwds in main living areas & triple crown molding throughout. Why wait for new construction?!?Enjoy the quiet living culdesac street w/one of the largest lots in the neighborhood. Upstairs you will find the oversized private primary suite boasts a tray ceiling, sitting/office area and dual closets. The primary bath is just steps away featuring a large garden tub, separate shower & double vanities. The loft area separates the primary suite from the secondary bdrms. It's another space for gaming, movies or a cozy reading spot. Secondary bdrms are also a nice size w/ample closet space. Love being outdoors? Don't miss the spacious back patio, overlooks the lush fenced backyard;you can enjoy while sipping or grilling year around under the Carolina blue skies. Highly desirable schools. Schedule a viewing!

    This property is off market, which means it's not currently listed for sale or rent on Zillow. This may be different from what's available on other websites or public sources.

    Zillow last checked:

    Listing updated:

    Listed by:

    Jeri Kennedy jerikennedyrealestate@gmail.com,

    Kennedy & Co Real Estate Inc

    Bought with:

    Kranthi Aella

    Red Bricks Realty LLC

    Source: Canopy MLS as distributed by MLS GRID,MLS#: 4035609MLS Logo

    Facts & features

    Interior

    Bedrooms & bathrooms
    • Bedrooms: 3
    • Bathrooms: 3
    • Full bathrooms: 2
    • 1/2 bathrooms: 1
    Primary bedroom
    • Features: Ceiling Fan(s), Tray Ceiling(s)
    • Level: Upper
    Primary bedroom
    • Level: Upper
    Bedroom s
    • Features: Ceiling Fan(s), Split BR Plan
    • Level: Upper
    Bedroom s
    • Features: Walk-In Closet(s)
    • Level: Upper
    Bedroom s
    • Level: Upper
    Bedroom s
    • Level: Upper
    Bathroom half
    • Level: Main
    Bathroom full
    • Features: Garden Tub, Walk-In Closet(s)
    • Level: Upper
    Bathroom full
    • Level: Upper
    Bathroom half
    • Level: Main
    Bathroom full
    • Level: Upper
    Bathroom full
    • Level: Upper
    Breakfast
    • Level: Main
    Breakfast
    • Level: Main
    Dining room
    • Level: Main
    Dining room
    • Level: Main
    Family room
    • Features: Ceiling Fan(s), Open Floorplan
    • Level: Main
    Family room
    • Level: Main
    Kitchen
    • Features: Breakfast Bar, Kitchen Island
    • Level: Main
    Kitchen
    • Level: Main
    Living room
    • Level: Main
    Living room
    • Level: Main
    Loft
    • Features: Ceiling Fan(s)
    • Level: Upper
    Loft
    • Level: Upper
    Heating
    • Heat Pump
    Cooling
    • Central Air
    Appliances
    • Included: Dishwasher, Disposal, Gas Range, Gas Water Heater, Microwave, Self Cleaning Oven
    • Laundry: Mud Room
    Features
    • Breakfast Bar
    • Flooring: Hardwood, Tile, Other
    • Doors: French Doors, Insulated Door(s), Storm Door(s)
    • Windows: Insulated Windows
    • Has basement: No
    • Attic: Pull Down Stairs
    • Fireplace features: Family Room
    Interior area
    • Total structure area: 2,507
    • Total interior livable area: 2,507 sqft
    • Finished area above ground: 2,507
    • Finished area below ground: 0

    Property

    Parking
    • Parking features: Attached Garage, Garage on Main Level
    • Has attached garage: Yes
    Features
    • Levels: Two
    • Stories: 2
    • Patio & porch: Patio
    • Pool features: Community
    • Fencing: Back Yard,Fenced
    Lot
    • Size: 0.27 Acres
    • Features: Level
    Details
    • Parcel number: 06165236
    • Zoning: AJ5
    • Special conditions: Standard

    Construction

    Type & style
    • Home type: SingleFamily
    • Architectural style: Transitional
    • Property subtype: Single Family Residence
    Materials
    • Stone Veneer, Vinyl
    • Foundation: Slab
    • Roof: Shingle
    Condition
    • New construction: No
    • Year built: 2006
    Details
    • Builder name: Evergreen Builders, LLC

    Utilities & green energy

    • Sewer: Public Sewer
    • Water: City
    • Utilities for property: Cable Available

    Community & HOA

    Community
    • Features: Clubhouse, Recreation Area, Sidewalks, Street Lights, Walking Trails
    • Security: Carbon Monoxide Detector(s), Smoke Detector(s)
    • Subdivision: Prescot
    HOA
    • Has HOA: Yes
    • HOA fee: $72 monthly
    • HOA name: Braesel
    • HOA phone: 704-847-3507
    Location
    • Region: Waxhaw

    Financial & listing details

    • Price per square foot: $205/sqft
    • Tax assessed value: $284,000
    • Annual tax amount: $3,594
    • Date on market: 6/1/2023
    • Cumulative days on market: 3 days
    • Listing terms: Cash,Conventional
    • Exclusions: N/A
    • Road surface type: Concrete, Paved

    Price history

    DateEventPrice
    7/20/2023Sold$512,000+5.6%$204/sqft
    Source: Canopy MLS as distributed by MLS GRID #4035609 Report a problem
    6/17/2023Pending sale$485,000$193/sqft
    Source: Canopy MLS as distributed by MLS GRID #CAR4035609 Report a problem
    6/1/2023Listed for sale$485,000+105.1%$193/sqft
    Source: Canopy MLS as distributed by MLS GRID #CAR4035609 Report a problem
    7/1/2015Sold$236,500-1%$94/sqft
    Source: Public Record Report a problem
    6/20/2015Pending sale$239,000$95/sqft
    Source: Keller Williams - Ballantyne Area #3055715 Report a problem
    6/5/2015Listed for sale$239,000$95/sqft
    Source: Keller Williams - Ballantyne Area #3055715 Report a problem
    4/2/2015Listing removed$239,000$95/sqft
    Source: Keller Williams Ballantyne Area #3055715 Report a problem
    3/6/2015Listed for sale$239,000-20.3%$95/sqft
    Source: Keller Williams Ballantyne Area #3055715 Report a problem
    5/16/2008Listing removed$299,900$120/sqft
    Source: Number1Expert #754674 Report a problem
    3/18/2008Listed for sale$299,900+7.9%$120/sqft
    Source: Number1Expert #754674 Report a problem
    11/16/2006Sold$278,000$111/sqft
    Source: Public Record Report a problem

    Public tax history

    YearProperty taxesTax assessment
    2025$3,594 +23.4%$466,600 +64.3%
    2024$2,912 +1%$284,000
    2023$2,882 $284,000
    2022$2,882 +0.2%$284,000
    2021$2,878 +20.1%$284,000 +38.5%
    2020$2,397 -0.2%$205,100
    2019$2,400 +49%$205,100
    2018$1,611 $205,100
    2017$1,611 -2.1%$205,100
    2016$1,645 $205,100
    2015$1,645 -7%$205,100 -18.6%
    2014$1,769 $251,890
    2013-- $251,890
    2012-- $251,890
    2011-- $251,890
    2010-- $251,890
    2009$1,738 $251,890
    2008$1,738 +9.8%$251,890 +21.3%
    2007$1,583 +371.7%$207,650 +319.5%
    2006$336 $49,500
    Find assessor info on the county website

    Neighborhood: 28173

    Nearby schools

    GreatSchools rating
    Schools provided by the listing agent
    • Elementary: Kensington
    • Middle: Cuthbertson
    • High: Cuthbertson

    Source: Canopy MLS as distributed by MLS GRID. This data may not be complete. We recommend contacting the local school district to confirm school assignments for this home.

    Get a cash offer in 3 minutes
    Find out how much your home could sell for in as little as 3 minutes with a no-obligation cash offer.
    Estimated market value
    $513,000
    Get a cash offer in 3 minutes
    Find out how much your home could sell for in as little as 3 minutes with a no-obligation cash offer.
    Estimated market value
    $513,000