Skip main navigation
Sold
  • Price Unknown

    4502 Highlands Dr, McKinney, TX 75070

    3beds
    1,669sqft
    Single Family Residence
    Built in 1996
    5,601 Square Feet Lot
    $375,400 Zestimate®
    $--/sqft
    $2,319 Estimated rent

    Home value

    $375,400

    $357,000 - $394,000

    $2,319/mo

    Zestimate® history
    Loading
    Loading...

    Owner options

    List your home for rent

    $2,319/mo

    Rent Zestimate®

    Find your next renter with Zillow Rental Manager. Plus, with online applications, you can quickly screen prospective tenants – for free.

    Learn more

    $2,319/mo

    Rent Zestimate®

    Refinance and save

    $175/mo

    Est. payment

    Refinancing to a lower rate could help reduce your monthly payments and save thousands over the life of the loan.

    See today's rates

    $175/mo

    Est. payment

    Explore your selling options

    Work with a Zillow partner agent

    Leverage their expertise and Zillow's premium Showcase listings to get your home seen by more buyers.

    Get started

    List with your own agent

    Get your home in front of millions of buyers by listing it on Zillow.

    Learn how to do it

    Sell it yourself

    Take full control of how buyers see your home on Zillow by listing For Sale by Owner (FSBO).

    List your home

    What's special

    Stacked stone fireplaceNew gatesArt nichesFantastic open concept houseNew hardwareLots of windowsFrameless shower door
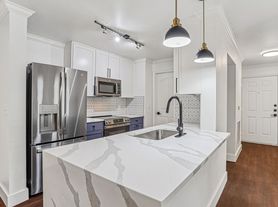
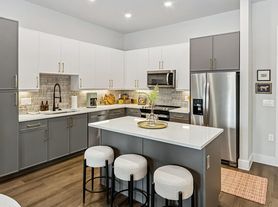

    FANTASTIC open concept house with lots of UPGRADES!! If you are looking for a starter home or reason to downsize, this is a great 1 story house! The 3 bed, 2 bath house has split bedrooms with primary suite on separate side of home. It features skylights, art niches, and lots of windows for natural light. Numerous recent upgrades include new shower tiles in both bathrooms, a frameless shower door in primary bath, new floor tiles in both bathrooms and laundry room, stacked stone fireplace, replaced oven and microwave, custom tile kitchen backsplash, and newly painted kitchen cabinets and new hardware. Upper cabinets in kitchen were also installed for more storage. Laminate hardwood exists throughout living area, kitchen, dining, primary bedroom, and entryway. The backyard includes mostly new fence and new gates. Come check out this great move-in ready home in McKinney ISD!

    Zillow last checked:

    Listing updated:

    Listed by:

    Leonard Thomas 0419613 214-636-6377,

    RE/MAX Premier 972-991-1616,

    Sharon Broughton 214-632-6585,

    RE/MAX Premier

    Bought with:

    Sayuri Morita

    Pioneer DFW Realty, LLC

    Source: NTREIS,MLS#: 20379262

    Facts & features

    Interior

    Bedrooms & bathrooms
    • Bedrooms: 3
    • Bathrooms: 2
    • Full bathrooms: 2
    Primary bedroom
    • Features: En Suite Bathroom, Walk-In Closet(s)
    • Level: First
    • Dimensions: 16 x 12
    Bedroom
    • Features: Closet Cabinetry, Ceiling Fan(s)
    • Level: First
    • Dimensions: 12 x 10
    Bedroom
    • Features: Ceiling Fan(s)
    • Level: First
    • Dimensions: 11 x 10
    Breakfast room nook
    • Level: First
    • Dimensions: 11 x 9
    Dining room
    • Level: First
    • Dimensions: 12 x 11
    Kitchen
    • Features: Built-in Features, Granite Counters, Pantry
    • Level: First
    • Dimensions: 12 x 10
    Living room
    • Features: Fireplace
    • Level: First
    • Dimensions: 15 x 14
    Utility room
    • Features: Utility Room
    • Level: First
    • Dimensions: 6 x 6
    Heating
    • Central, Natural Gas
    Cooling
    • Central Air, Ceiling Fan(s), Electric
    Appliances
    • Included: Dishwasher, Electric Oven, Electric Range, Disposal, Microwave, Vented Exhaust Fan
    • Laundry: Washer Hookup, Electric Dryer Hookup, Laundry in Utility Room
    Features
    • Granite Counters, High Speed Internet, Pantry, Vaulted Ceiling(s), Walk-In Closet(s), Wired for Sound
    • Flooring: Carpet, Laminate, Tile, Vinyl
    • Windows: Skylight(s), Window Coverings
    • Has basement: No
    • Number of fireplaces: 1
    • Fireplace features: Family Room, Gas Starter, Stone
    Interior area
    • Total interior livable area: 1,669 sqft

    Property

    Parking
    • Total spaces: 2
    • Parking features: Alley Access, Concrete, Door-Multi, Garage, Garage Door Opener, Inside Entrance, Garage Faces Rear
    • Attached garage spaces: 2
    Features
    • Levels: One
    • Stories: 1
    • Patio & porch: Patio
    • Exterior features: Rain Gutters
    • Pool features: None
    • Fencing: Wood
    Lot
    • Size: 5,601 Square Feet
    • Dimensions: 112 x 50
    • Features: Back Yard, Interior Lot, Lawn, Landscaped, Subdivision, Sprinkler System, Few Trees
    Details
    • Parcel number: R319600b04901

    Construction

    Type & style
    • Home type: SingleFamily
    • Architectural style: Traditional,Detached
    • Property subtype: Single Family Residence
    Materials
    • Brick
    • Foundation: Slab
    • Roof: Composition
    Condition
    • Year built: 1996

    Utilities & green energy

    • Sewer: Public Sewer
    • Water: Public
    • Utilities for property: Sewer Available, Water Available

    Community & HOA

    Community
    • Features: Fenced Yard, Playground, Park, Trails/Paths, Curbs, Sidewalks
    • Security: Security System Owned, Security System, Smoke Detector(s)
    • Subdivision: Eldorado Heights Phase C Blk B
    HOA
    • Has HOA: Yes
    • Services included: Association Management
    • HOA fee: $175 annually
    • HOA name: First Service Residential
    • HOA phone: 888-354-0135
    Location
    • Region: Mckinney

    Financial & listing details

    • Tax assessed value: $383,000
    • Annual tax amount: $5,171
    • Date on market: 7/18/2023
    • Cumulative days on market: 14 days
    • Listing terms: Conventional
    • Exclusions: Washer, dryer, refrigerator, TVs and wall mounts, and curtains

    Price history

    DateEventPrice
    8/31/2023Sold--
    Source: NTREIS #20379262 Report a problem
    8/7/2023Pending sale$395,000$237/sqft
    Source: NTREIS #20379262 Report a problem
    8/2/2023Contingent$395,000$237/sqft
    Source: NTREIS #20379262 Report a problem
    7/26/2023Price change$395,000-2.5%$237/sqft
    Source: NTREIS #20379262 Report a problem
    7/18/2023Listed for sale$405,000$243/sqft
    Source: NTREIS #20379262 Report a problem
    2/20/2008Sold--
    Source: Agent Provided Report a problem

    Public tax history

    YearProperty taxesTax assessment
    2025$6,692 -1.6%$383,000 -0.3%
    2024$6,803 +76.1%$384,084 +35.3%
    2023$3,864 -16.3%$283,832 +10%
    2022$4,618 +0.1%$258,029 +10%
    2021$4,614 +1.8%$234,572 +6.6%
    2020$4,532 -1.3%$220,085 -0.3%
    2019$4,593 -5.2%$220,719 -0.4%
    2018$4,847 +17.6%$221,650 +1.4%
    2017$4,122 $218,572 +9.6%
    2016$4,122 +13.8%$199,426 +16.1%
    2015$3,622 $171,803 +13.5%
    2014$3,622 $151,390 +7.9%
    2013-- $140,306 +5.9%
    2012-- $132,534 -2.1%
    2011-- $135,402 -2.2%
    2010-- $138,390 +0.5%
    2009-- $137,659 -2.8%
    2008-- $141,638 +1.7%
    2007-- $139,286 +5.5%
    2006-- $131,986 +0.1%
    2005-- $131,852 +0.7%
    2004-- $130,894 -0.8%
    2003-- $131,935 +0.6%
    2002-- $131,089 +6%
    2001-- $123,612 +0.4%
    2000-- $123,132
    Find assessor info on the county website

    Neighborhood: Eldorado Heights

    Nearby schools

    GreatSchools rating
    Schools provided by the listing agent
    • Elementary: Mcneil
    • Middle: Evans
    • High: Mckinney
    • District: McKinney ISD

    Source: NTREIS. This data may not be complete. We recommend contacting the local school district to confirm school assignments for this home.

    Get a cash offer in 3 minutes
    Find out how much your home could sell for in as little as 3 minutes with a no-obligation cash offer.
    Estimated market value
    $375,400
    Get a cash offer in 3 minutes
    Find out how much your home could sell for in as little as 3 minutes with a no-obligation cash offer.
    Estimated market value
    $375,400