Welcome to this beautifully maintained 4-bedroom, 2.5-bathroom home located in the highly desirable Churchill neighborhood! This property blends comfort, style, and functionality - ideal for modern living and entertaining. Step inside to a bright, open-concept main floor featuring luxury vinyl plank flooring, wood window shades, designer ceiling fan aqnde fireplace with gas logs. The spacious living room flows effortlessly into the fully renovated kitchen and dining room (2022), where walls have been removed to create a seamless space. Amazing, gourmet kitchen highlights: New Stainless-steel ap pliances, expansive (9 1/2 ' x 39'') center island with built-in microwave, quartz countertops, and new cabinetry. In the dining room, built-in buffet, extra cabinets and two beverage coolers. Primary suite retreat: Custom designed walk-in closet system, ensuite bath with dual sinks, soaking tub, walk-in shower, and heated towel rack. Upstairs includes three additional bedrooms, perfect for family, guests a home gym, or a dedicated office. Enjoy new carpet throughout the entire second floor for added comfort. Additional features: upgraded powder room fixtures, Nest doorbell with two security cameras and remote garage access, two car garage with an EV car charger, tankless water heater (2021), new HVAC (2022). Outside, entertain or relax on the patio overlooking a large fenced-in backyard. Neighborhood Perks: Easy stroll to the Churchill neighborhood amenities, including: huge swimming pool, open play fields, and extensive walking trails. This home truly has it all-prime location, thoughtful upgrades vibrant community and timeless style.
Sold for $385,000
$385,000
4502 Joe Cotton Dr, Knightdale, NC 27545
4beds
1,927sqft
Single Family Residence, Residential
Built in 2010
8,276 Square Feet Lot
$379,700 Zestimate®
$200/sqft
$2,024 Estimated rent
Home value
$379,700
$361,000 - $402,000
$2,024/mo
Zestimate® history
Owner options
List your home for rent
$2,024/mo
Rent Zestimate®
Find your next renter with Zillow Rental Manager. Plus, with online applications, you can quickly screen prospective tenants – for free.
$2,024/mo
Rent Zestimate®
Refinance and save
$2,479/mo
Est. payment
Refinancing to a lower rate could help reduce your monthly payments and save thousands over the life of the loan.
$2,479/mo
Est. payment
Explore your selling options
Work with a Zillow partner agent
Leverage their expertise and Zillow's premium Showcase listings to get your home seen by more buyers.
Get startedList with your own agent
Get your home in front of millions of buyers by listing it on Zillow.
Learn how to do itSell it yourself
Take full control of how buyers see your home on Zillow by listing For Sale by Owner (FSBO).
List your homeWhat's special
Zillow last checked:
Listing updated:
Listed by:
Shep Smith 919-272-1690,
Berkshire Hathaway HomeService
Bought with:
Danni Dichito, 324872
Compass -- Cary
Source: Doorify MLS,MLS#: 10098623
Facts & features
Interior
Bedrooms & bathrooms
- Bedrooms: 4
- Bathrooms: 3
- Full bathrooms: 2
- 1/2 bathrooms: 1
Heating
- Fireplace(s), Natural Gas
Cooling
- Central Air, Gas
Appliances
- Included: Dishwasher, Free-Standing Electric Range, Microwave, Range Hood, Stainless Steel Appliance(s), Tankless Water Heater, Wine Cooler
- Laundry: Laundry Closet
Features
- Quartz Counters
- Flooring: Carpet, Vinyl
Interior area
- Total structure area: 1,927
- Total interior livable area: 1,927 sqft
- Finished area above ground: 1,927
- Finished area below ground: 0
Property
Parking
- Total spaces: 4
- Parking features: Garage - Attached, Open
- Attached garage spaces: 2
- Uncovered spaces: 2
Features
- Levels: Two
- Stories: 2
- Patio & porch: Covered, Front Porch
- Exterior features: Fenced Yard
- Fencing: Back Yard, Wood
- Has view: Yes
Lot
- Size: 8,276 Square Feet
- Features: Cul-De-Sac
Details
- Parcel number: 1743597307
- Special conditions: Standard
Construction
Type & style
- Home type: SingleFamily
- Architectural style: Transitional
- Property subtype: Single Family Residence, Residential
Materials
- Stone Veneer, Vinyl Siding
- Foundation: Slab
- Roof: Shingle
Condition
- New construction: No
- Year built: 2010
Utilities & green energy
- Sewer: Public Sewer
- Water: Public
- Utilities for property: Cable Connected, Electricity Available, Natural Gas Connected, Phone Available, Sewer Connected, Water Connected
Community & HOA
Community
- Subdivision: Churchill
HOA
- Has HOA: Yes
- Amenities included: Clubhouse, Jogging Path, Playground, Pool
- Services included: None
- HOA fee: $154 quarterly
Location
- Region: Knightdale
Financial & listing details
- Price per square foot: $200/sqft
- Tax assessed value: $363,695
- Annual tax amount: $3,487
- Date on market: 5/30/2025
Price history
| Date | Event | Price |
|---|---|---|
| 7/2/2025 | Sold | $385,000+1.3%$200/sqft |
Source:  Doorify MLS #10098623 Report a problem Doorify MLS #10098623 Report a problem | ||
| 6/2/2025 | Pending sale | $380,000$197/sqft |
Source: Doorify MLS #10098623 Report a problem | ||
| 5/30/2025 | Listed for sale | $380,000+85.4%$197/sqft |
Source: Doorify MLS #10098623 Report a problem | ||
| 6/29/2017 | Sold | $205,000+20.6%$106/sqft |
Source: Doorify MLS #2123948 Report a problem | ||
| 5/13/2010 | Sold | $170,000+273.6%$88/sqft |
Source: Public Record Report a problem | ||
| 1/27/2010 | Sold | $45,500$24/sqft |
Source: Public Record Report a problem | ||
Public tax history
| Year | Property taxes | Tax assessment |
|---|---|---|
| 2025 | $3,501 +0.4% | $363,695 |
| 2024 | $3,488 +30% | $363,695 +51.2% |
| 2023 | $2,682 +3.5% | $240,496 |
| 2022 | $2,592 +7.7% | $240,496 +2.7% |
| 2021 | $2,408 | $234,097 |
| 2020 | $2,408 +10.2% | $234,097 +24.4% |
| 2019 | $2,186 | $188,201 |
| 2018 | $2,186 +10% | $188,201 |
| 2017 | $1,987 +1.4% | $188,201 |
| 2016 | $1,959 +2.3% | $188,201 +3.7% |
| 2015 | $1,916 | $181,516 |
| 2014 | -- | $181,516 |
| 2013 | -- | $181,516 |
| 2012 | -- | $181,516 |
| 2011 | -- | $181,516 |
Find assessor info on the county website
Neighborhood: 27545
Nearby homes
- $404,9004 bd3 ba2.4k sqft4504 Joe Cotton Dr, Knightdale, NC 27545Off Market
- $353,9004 bd3 ba1.8k sqft4402 Johnstown Dr, Knightdale, NC 27545Off Market
- $375,9003 bd3 ba2.2k sqft4401 Johnstown Dr, Knightdale, NC 27545Off Market
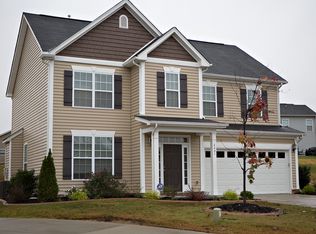
- $347,700-- bd2 ba1.8k sqft4506 Joe Cotton Dr, Knightdale, NC 27545Off Market
- $351,100-- bd2 ba1.6k sqft4505 Joe Cotton Dr, Knightdale, NC 27545Off Market
- $342,1003 bd2 ba1.6k sqft4404 Johnstown Dr, Knightdale, NC 27545Off Market
- $407,9004 bd3 ba2.4k sqft4507 Joe Cotton Dr, Knightdale, NC 27545Off Market
- $394,6004 bd3 ba2.4k sqft4508 Joe Cotton Dr, Knightdale, NC 27545Off Market
Nearby schools
GreatSchools rating
- 6/10Knightdale ElementaryGrades: PK-5Distance: 1.7 mi
- 3/10Neuse River MiddleGrades: 6-8Distance: 3.1 mi
- 3/10Knightdale HighGrades: 9-12Distance: 2.8 mi
Schools provided by the listing agent
- Elementary: Wake - Knightdale
- Middle: Wake - Neuse River
- High: Wake - Knightdale
Source: Doorify MLS. This data may not be complete. We recommend contacting the local school district to confirm school assignments for this home.
Get a cash offer in 3 minutes
Find out how much your home could sell for in as little as 3 minutes with a no-obligation cash offer.
Estimated market value
$379,700
Get a cash offer in 3 minutes
Find out how much your home could sell for in as little as 3 minutes with a no-obligation cash offer.
Estimated market value
$379,700
- North Carolina
- Wake County
- Knightdale
- 27545
- 4502 Joe Cotton Dr
Nearby cities
Nearby zip codes
Other Knightdale Topics
