This 3 Bedroom Seaport plan features a convenient ground floor Owner's Suite and 2 bedrooms and loft upstairs. Entertain in style in your kitchen with large island overlooking the gathering room. The private backyard has plenty of space for a future pool. Take a quick stroll to the world class amenity center or the path down to the intracoastal access to enjoy all that Harbor Isle has to offer.
Sold for $485,000
$485,000
4502 Jolly Roger Manor Seaport #79, Vero Beach, FL 32967
3beds
2,060sqft
Single Family Residence
Built in 2024
3,484 Square Feet Lot
$474,200 Zestimate®
$235/sqft
$3,770 Estimated rent
Home value
$474,200
$422,000 - $536,000
$3,770/mo
Zestimate® history
Owner options
List your home for rent
$3,770/mo
Rent Zestimate®
Find your next renter with Zillow Rental Manager. Plus, with online applications, you can quickly screen prospective tenants – for free.
$3,770/mo
Rent Zestimate®
Refinance and save
$3,205/mo
Est. payment
Refinancing to a lower rate could help reduce your monthly payments and save thousands over the life of the loan.
$3,205/mo
Est. payment
Explore your selling options
Work with a Zillow partner agent
Leverage their expertise and Zillow's premium Showcase listings to get your home seen by more buyers.
Get startedList with your own agent
Get your home in front of millions of buyers by listing it on Zillow.
Learn how to do itSell it yourself
Take full control of how buyers see your home on Zillow by listing For Sale by Owner (FSBO).
List your homeWhat's special
Future poolPrivate backyardKitchen with large island
Zillow last checked:
Listing updated:
Listed by:
David A Achee 561-537-3713,
Pulte Realty, Inc
Bought with:
NON-MLS AGENT
NON MLS
Source: Realtor Association of Indian River County,MLS#: 284059 Originating MLS: Indian River
Originating MLS: Indian RiverFacts & features
Interior
Bedrooms & bathrooms
- Bedrooms: 3
- Bathrooms: 3
- Full bathrooms: 2
- 1/2 bathrooms: 1
Bedroom
- Dimensions: 12x14
Bedroom
- Dimensions: 11x14
Bedroom
- Dimensions: 11x10
Kitchen
- Dimensions: 12x9
Living room
- Dimensions: 15x12
Loft
- Dimensions: 18x12
Heating
- Central
Cooling
- Central Air
Appliances
- Included: Dryer, Dishwasher, Disposal, Gas Water Heater, Ice Maker, Microwave, Range, Refrigerator, Washer
- Laundry: Laundry Room
Features
- Kitchen Island, Primary Downstairs, Pantry, Split Bedrooms, Walk-In Closet(s)
- Flooring: Carpet, Tile
- Windows: None
- Has fireplace: No
Interior area
- Total interior livable area: 2,060 sqft
Property
Parking
- Total spaces: 2
- Parking features: Garage, Garage Door Opener, Paver Block
- Garage spaces: 2
Features
- Levels: Two
- Stories: 2
- Patio & porch: Patio, Screened
- Pool features: None, Community
- Has view: Yes
- View description: Other
- Waterfront features: None
Lot
- Size: 3,484 Square Feet
- Dimensions: 3484
- Features: < 1/4 Acre
Details
- Parcel number: 31393300007000000079.0
- Zoning: ,
- Zoning description: Residential
Construction
Type & style
- Home type: SingleFamily
- Architectural style: Two Story
- Property subtype: Single Family Residence
Materials
- Block, Concrete, Stucco
- Roof: Tile
Condition
- New construction: No
- Year built: 2024
Details
- Warranty included: Yes
Utilities & green energy
- Sewer: Public Sewer
- Water: Public
- Utilities for property: Natural Gas Available
Community & HOA
Community
- Features: Clubhouse, Fitness, Pickleball, Pool, Sidewalks, Water Access
- Security: Gated Community
- Subdivision: HARBOR ISLE
HOA
- Has HOA: Yes
- Services included: Common Areas, Internet, Maintenance Grounds, Recreation Facilities
- HOA fee: $374 monthly
- HOA name: CASTLE GROUP
Location
- Region: Vero Beach
Financial & listing details
- Price per square foot: $235/sqft
- Date on market: 1/3/2025
- Listing terms: Cash,FHA,New Loan,VA Loan
- Ownership: Single Family/Other
Price history
| Date | Event | Price |
|---|---|---|
| 3/27/2025 | Sold | $485,000-6.4%$235/sqft |
Source:  Realtor Association of Indian River County #284059 Report a problem Realtor Association of Indian River County #284059 Report a problem | ||
| 2/28/2025 | Pending sale | $518,205$252/sqft |
Source: Realtor Association of Indian River County #284059 Report a problem | ||
| 2/19/2025 | Listed for sale | $518,205$252/sqft |
Source: Realtor Association of Indian River County #284059 Report a problem | ||
Public tax history
Tax history is unavailable.
Neighborhood: 32967
Nearby homes
- $320,7003 bd2 ba1.8k sqft7986 100th Ave, Vero Beach, FL 32967Off Market
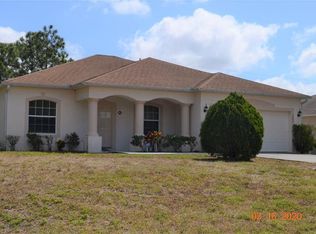
- $596,0004 bd2 ba2.5k sqft6250 Padington Pl, Vero Beach, FL 32967Off Market
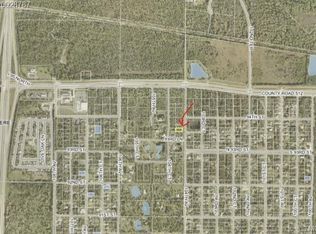
- $307,0949,583 Square Feet9345 104th Ave, Vero Beach, FL 32967Off Market
- $545,0004 bd3 ba2.5k sqft4455 Belknap Ln, Vero Beach, FL 32967Sold
- $821,6003 bd3 ba2.6k sqft6335 High Pointe West Way, Vero Beach, FL 32967Sold
- $584,1003 bd3 ba2.4k sqft6405 Seclusion Ter, Vero Beach, FL 32967Sold
- $700,8003 bd3 ba2.8k sqft4180 Seclusion Ln, Vero Beach, FL 32967Sold
- $546,4003 bd3 ba2.1k sqft4140 Seclusion Ln, Vero Beach, FL 32967Sold
- $533,4003 bd3 ba2.1k sqft6400 Seclusion Ter, Vero Beach, FL 32967Sold
Nearby schools
GreatSchools rating
- 9/10Treasure Coast Elementary SchoolGrades: K-5Distance: 3.1 mi
- 7/10Storm Grove Middle SchoolGrades: 6-8Distance: 1.5 mi
- 5/10Sebastian River High SchoolGrades: 9-12Distance: 4 mi
Get a cash offer in 3 minutes
Find out how much your home could sell for in as little as 3 minutes with a no-obligation cash offer.
Estimated market value
$474,200
Get a cash offer in 3 minutes
Find out how much your home could sell for in as little as 3 minutes with a no-obligation cash offer.
Estimated market value
$474,200
- Florida
- Indian River County
- Vero Beach
- 32967
- 4502 Jolly Roger Manor Seaport Unit 79
Nearby cities
Nearby neighborhoods
Nearby zip codes
Other Vero Beach Topics
