Welcome to this absolutely stunning Nantucket Colonial style home situated on a meticulously landscaped acre of land! This remarkable property, located in a highly sought-after school district, is a true connoisseur's dream. No detail has been overlooked in this exquisite home! As you step inside, you'll immediately be captivated by the attention to detail evident in every room. The thoughtfully designed floor plan features multiple fireplaces, ensuring warmth and coziness throughout. The main level greets you with a welcoming foyer leading to formal living and dining rooms, perfect for entertaining guests. The gourmet kitchen is a culinary haven, complete with two islands offering ample workspace for any meal size. The adjacent living room, recreation room, office, and half bath provide additional functionality and convenience on the main level. Upstairs, the owner's wing offers a true retreat. A double doored entry leads to a stunning sitting room, introducing a dressing room, luxurious ensuite, dual walk-in closets, and a generously sized bedroom. Four more spacious rooms, a hall bath, and a convenient laundry room complete the second level The finished basement adds even more entertainment space, featuring a walk-in safe which doubles as a safe room. This home truly encompasses thoughtful design and craftsmanship, which must be experienced to fully appreciate. Step outside and discover the rejuvenating outdoor, resort like oasis! The gorgeous inground pool, adorned with blue stone pavers, is surrounded by lush landscaping. A pool house equipped with a kitchen and full bath, a wood pergola, a built-in outdoor kitchen, beautiful stone fireplace, and in-ground hot tub further enhance the outdoor living experience. Car enthusiasts will be delighted by the 5+ car garage with heated floors, providing ample room for vehicles and extra storage. It even includes a dog bath and washer and dryer for added convenience. Above the garage, a finished bonus room and half bath awaits, filled with built-ins and perfect for working from home or transforming into an au pair or in-law suite. This versatile space is accessible from both the garage and the second level. Located in a great area, with great schools, this home offers easy access to shopping and the Metra station, making commuting a breeze. This home is truly a must see to appreciate! This remarkable home is the epitome of quality and luxury living. With its breathtaking finishes, rejuvenating outdoor spaces, and thoughtful design, it's a true sanctuary you'll be proud to call home. Don't miss the opportunity to experience the extraordinary details firsthand. Welcome home!
Closed
$867,000
4502 Maine Trl, Crystal Lake, IL 60012
5beds
5,435sqft
Single Family Residence
Built in 1985
1.01 Acres Lot
$984,300 Zestimate®
$160/sqft
$5,797 Estimated rent
Home value
$984,300
$935,000 - $1.04M
$5,797/mo
Zestimate® history
Owner options
List your home for rent
$5,797/mo
Rent Zestimate®
Find your next renter with Zillow Rental Manager. Plus, with online applications, you can quickly screen prospective tenants – for free.
$5,797/mo
Rent Zestimate®
Refinance and save
$5,416/mo
Est. payment
Refinancing to a lower rate could help reduce your monthly payments and save thousands over the life of the loan.
$5,416/mo
Est. payment
Explore your selling options
Work with a Zillow partner agent
Leverage their expertise and Zillow's premium Showcase listings to get your home seen by more buyers.
Get startedList with your own agent
Get your home in front of millions of buyers by listing it on Zillow.
Learn how to do itSell it yourself
Take full control of how buyers see your home on Zillow by listing For Sale by Owner (FSBO).
List your homeWhat's special
Beautiful stone fireplaceMultiple fireplacesGorgeous inground poolHot tubThoughtful designWood pergolaPool house
Zillow last checked:
Listing updated:
Listed by:
Amber Cawley 847-293-4782,
@properties Christie's International Real Estate
Bought with:
Blake Bauer
Baird & Warner
Source: MRED as distributed by MLS GRID,MLS#: 11762376
Facts & features
Interior
Bedrooms & bathrooms
- Bedrooms: 5
- Bathrooms: 5
- Full bathrooms: 3
- 1/2 bathrooms: 2
Rooms
- Room types: Office, Bedroom 5, Recreation Room, Foyer, Bonus Room, Exercise Room, Game Room, Kitchen, Library
Primary bedroom
- Features: Flooring (Carpet)
- Level: Second
- Area: 483 Square Feet
- Dimensions: 23X21
Bedroom 2
- Features: Flooring (Carpet)
- Level: Second
- Area: 210 Square Feet
- Dimensions: 15X14
Bedroom 3
- Features: Flooring (Carpet)
- Level: Second
- Area: 195 Square Feet
- Dimensions: 15X13
Bedroom 4
- Features: Flooring (Carpet)
- Level: Second
- Area: 180 Square Feet
- Dimensions: 15X12
Bedroom 5
- Features: Flooring (Carpet)
- Level: Second
- Area: 182 Square Feet
- Dimensions: 14X13
Bonus room
- Features: Flooring (Hardwood)
- Level: Second
- Area: 625 Square Feet
- Dimensions: 25X25
Dining room
- Features: Flooring (Hardwood)
- Level: Main
- Area: 280 Square Feet
- Dimensions: 20X14
Exercise room
- Features: Flooring (Other)
- Level: Basement
- Area: 460 Square Feet
- Dimensions: 23X20
Family room
- Features: Flooring (Carpet)
- Level: Main
- Area: 400 Square Feet
- Dimensions: 25X16
Foyer
- Features: Flooring (Ceramic Tile)
- Level: Main
- Area: 180 Square Feet
- Dimensions: 15X12
Game room
- Features: Flooring (Carpet)
- Level: Basement
- Area: 1147 Square Feet
- Dimensions: 37X31
Kitchen
- Features: Kitchen (Eating Area-Breakfast Bar), Flooring (Hardwood)
- Level: Main
- Area: 364 Square Feet
- Dimensions: 26X14
Kitchen 2nd
- Level: Main
- Area: 119 Square Feet
- Dimensions: 17X7
Laundry
- Features: Flooring (Ceramic Tile)
- Level: Second
- Area: 84 Square Feet
- Dimensions: 14X6
Library
- Features: Flooring (Hardwood)
- Level: Main
- Area: 196 Square Feet
- Dimensions: 14X14
Living room
- Features: Flooring (Carpet)
- Level: Main
- Area: 420 Square Feet
- Dimensions: 28X15
Office
- Features: Flooring (Hardwood)
- Level: Main
- Area: 140 Square Feet
- Dimensions: 14X10
Recreation room
- Features: Flooring (Hardwood)
- Level: Main
- Area: 630 Square Feet
- Dimensions: 30X21
Heating
- Natural Gas, Forced Air, Steam, Radiant, Radiant Floor
Cooling
- Central Air
Appliances
- Included: Range, Microwave, Dishwasher, Refrigerator
- Laundry: Main Level, Upper Level, In Garage, Multiple Locations, Sink
Features
- Cathedral Ceiling(s), In-Law Floorplan, Built-in Features, Walk-In Closet(s), Bookcases, Coffered Ceiling(s), Beamed Ceilings, Special Millwork, Granite Counters, Separate Dining Room
- Flooring: Hardwood, Carpet
- Basement: Finished,Full
- Number of fireplaces: 3
- Fireplace features: Wood Burning, Family Room, Living Room, Exterior
Interior area
- Total structure area: 7,420
- Total interior livable area: 5,435 sqft
Property
Parking
- Total spaces: 5
- Parking features: Circular Driveway, Garage Door Opener, Heated Garage, Tandem, Garage, On Site, Garage Owned, Attached
- Attached garage spaces: 5
- Has uncovered spaces: Yes
Accessibility
- Accessibility features: No Disability Access
Features
- Stories: 2
- Patio & porch: Deck
- Exterior features: Balcony
- Pool features: In Ground
Lot
- Size: 1.01 Acres
- Dimensions: 134X319X134X319
Details
- Additional structures: Outdoor Kitchen, Pergola, Pool House, Storage
- Parcel number: 1429153023
- Special conditions: None
Construction
Type & style
- Home type: SingleFamily
- Property subtype: Single Family Residence
Materials
- Cedar
- Foundation: Concrete Perimeter
- Roof: Shake
Condition
- New construction: No
- Year built: 1985
Utilities & green energy
- Sewer: Septic Tank
- Water: Well
Community & HOA
Community
- Features: Street Lights, Street Paved
HOA
- Has HOA: Yes
- Services included: None
- HOA fee: $125 annually
Location
- Region: Crystal Lake
Financial & listing details
- Price per square foot: $160/sqft
- Tax assessed value: $740,889
- Annual tax amount: $17,261
- Date on market: 6/22/2023
- Listing terms: Conventional
- Ownership: Fee Simple w/ HO Assn.
Price history
| Date | Event | Price |
|---|---|---|
| 8/11/2023 | Sold | $867,000-0.9%$160/sqft |
Source:  MRED as distributed by MLS GRID #11762376 Report a problem MRED as distributed by MLS GRID #11762376 Report a problem | ||
| 6/29/2023 | Contingent | $875,000$161/sqft |
Source: MRED as distributed by MLS GRID #11762376 Report a problem | ||
| 6/22/2023 | Listed for sale | $875,000+41.1%$161/sqft |
Source: MRED as distributed by MLS GRID #11762376 Report a problem | ||
| 7/1/2014 | Sold | $620,000-6.1%$114/sqft |
Source: MRED as distributed by MLS GRID #08559093 Report a problem | ||
| 5/22/2014 | Pending sale | $659,999$121/sqft |
Source: ReMax Advantage Realty #08559093 Report a problem | ||
| 5/16/2014 | Price change | $659,999-5.5%$121/sqft |
Source: ReMax Advantage Realty #08559093 Report a problem | ||
| 3/16/2014 | Listed for sale | $698,250+127.1%$128/sqft |
Source: ReMax Advantage Realty #08559093 Report a problem | ||
| 9/24/2003 | Sold | $307,500$57/sqft |
Source: Public Record Report a problem | ||
| 6/18/1996 | Sold | $307,500-3.9%$57/sqft |
Source: Public Record Report a problem | ||
| 6/6/1995 | Sold | $320,000$59/sqft |
Source: Public Record Report a problem | ||
Public tax history
| Year | Property taxes | Tax assessment |
|---|---|---|
| 2024 | $18,561 +2.9% | $246,963 +11.5% |
| 2023 | $18,040 +4.5% | $221,472 +7.8% |
| 2022 | $17,262 +5% | $205,398 +6.7% |
| 2021 | $16,436 +1.4% | $192,572 +3.1% |
| 2020 | $16,212 | $186,800 -17.4% |
| 2019 | -- | $226,213 +6.5% |
| 2018 | $19,244 -1.2% | $212,486 +4.4% |
| 2017 | $19,485 +0.3% | $203,570 +4.8% |
| 2016 | $19,436 | $194,227 +5.1% |
| 2013 | $19,436 | $184,846 -11.5% |
| 2011 | -- | $208,774 -7.2% |
| 2010 | -- | $224,923 -6.1% |
| 2009 | -- | $239,509 |
| 2008 | -- | $239,509 +65.4% |
| 2006 | -- | $144,840 +4.7% |
| 2005 | $9,156 +6.5% | $138,325 +8.3% |
| 2004 | $8,601 +2.4% | $127,753 +6.2% |
| 2003 | $8,398 +4.1% | $120,351 +6.4% |
| 2002 | $8,066 +1% | $113,059 +3.9% |
| 2001 | $7,986 +4.8% | $108,783 +4.4% |
| 2000 | $7,621 | $104,178 |
Find assessor info on the county website
Neighborhood: 60012
Nearby homes
- $521,6004 bd3 ba2.9k sqft4420 Maine Trl, Crystal Lake, IL 60012Off Market

- $768,2004 bd5 ba3.6k sqft4510 Maine Trl, Crystal Lake, IL 60012Off Market
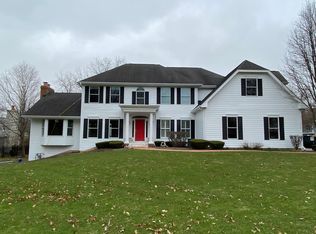
- $605,5004 bd3 ba3.4k sqft6911 Lexington Trl, Crystal Lake, IL 60012Off Market
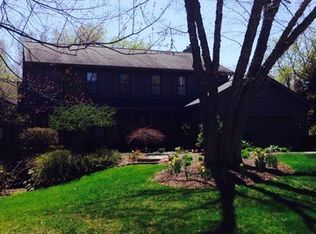
- $345,0005 bd2 ba2.8k sqft6915 Lexington Trl, Crystal Lake, IL 60012Off Market
- $470,0004 bd5 ba3.3k sqft6905 Lexington Trl, Crystal Lake, IL 60012Sold
- $569,9003 bd2 ba2.5k sqft4505 Maine Trl, Crystal Lake, IL 60012Off Market
- $440,6003 bd3 ba2.5k sqft6902 Hillside Rd, Crystal Lake, IL 60012Off Market
- $640,8004 bd4 ba3.1k sqft6914 Hillside Rd, Crystal Lake, IL 60012Off Market
Nearby schools
GreatSchools rating
- 8/10North Elementary SchoolGrades: K-5Distance: 1.3 mi
- 7/10Hannah Beardsley Middle SchoolGrades: 6-8Distance: 2.3 mi
- 9/10Prairie Ridge High SchoolGrades: 9-12Distance: 1 mi
Schools provided by the listing agent
- Elementary: North Elementary School
- Middle: Hannah Beardsley Middle School
- High: Prairie Ridge High School
- District: 47
Source: MRED as distributed by MLS GRID. This data may not be complete. We recommend contacting the local school district to confirm school assignments for this home.
Get a cash offer in 3 minutes
Find out how much your home could sell for in as little as 3 minutes with a no-obligation cash offer.
Estimated market value
$984,300
Get a cash offer in 3 minutes
Find out how much your home could sell for in as little as 3 minutes with a no-obligation cash offer.
Estimated market value
$984,300
- Illinois
- McHenry County
- Crystal Lake
- 60012
- 4502 Maine Trl
Nearby cities
Nearby zip codes
Other Crystal Lake Topics
