Skip main navigation
Off market
  • $985,500

    4502 Maryland Ave, Saint Louis, MO 63108

    5beds
    4,278sqft
    SingleFamily
    Built in 1901
    8,712 Square Feet Lot
    $985,500 Zestimate®
    $230/sqft
    $4,326 Estimated rent

    Home value

    $985,500

    $887,000 - $1.11M

    $4,326/mo

    Zestimate® history
    Loading
    Loading...

    Owner options

    List your home for rent

    $4,326/mo

    Rent Zestimate®

    Find your next renter with Zillow Rental Manager. Plus, with online applications, you can quickly screen prospective tenants – for free.

    Learn more

    $4,326/mo

    Rent Zestimate®

    Refinance and save

    $6,305/mo

    Est. payment

    Refinancing to a lower rate could help reduce your monthly payments and save thousands over the life of the loan.

    See today's rates

    $6,305/mo

    Est. payment

    Explore your selling options

    Work with a Zillow partner agent

    Leverage their expertise and Zillow's premium Showcase listings to get your home seen by more buyers.

    Get started

    List with your own agent

    Get your home in front of millions of buyers by listing it on Zillow.

    Learn how to do it

    Sell it yourself

    Take full control of how buyers see your home on Zillow by listing For Sale by Owner (FSBO).

    List your home

    What's special

    Architectural Digest style in the Central West End~ this sophisticated home boasts a magnificent transformation with preservation of many classic attributes! Pictures tell the story of this Circa 1901 home with luxury, style & comfort in the details! The striking silhouette is complemented by a newer roof, windows, restored faade, fencing, patio, stone wall & warmed by restored fireplaces, remodeled kitchen, renovated baths, spectacular master suite with dressing room, LL with gym, game room, wine storage system, laundry & workshop and so much more! Expansive entertaining spaces~ cozy sun porch & patio showcasing colorful gardens & cityscape views! Offering 4200+ manageable sq ft of functional living designed to offer a restful, relaxing feel with room to entertain. If creative, high-end style with an urban setting is what you're looking...you've found it! No expense was spared in the restoration & renovation~ see list of improvements, interactive 360 floor plan + 3D tour for details.

    This property is off market, which means it's not currently listed for sale or rent on Zillow. This may be different from what's available on other websites or public sources.

    Facts & features

    Interior

    Bedrooms & bathrooms
    • Bedrooms: 5
    • Bathrooms: 5
    • Full bathrooms: 2
    • 1/2 bathrooms: 3
    • Main level bathrooms: 1
    Heating
    • Forced air, Heat pump, Gas
    Cooling
    • Central
    Appliances
    • Included: Dishwasher, Garbage disposal, Microwave, Range / Oven, Refrigerator
    Features
    • Wine Cellar, Living Room, Entrance Foyer, Den/Office, Some Window Treatmnt, Some Wood Floors, Special Millwork, Center Hall Plan, Historic/Period Mlwk, 10 foot ceilings, Family Room, Sun Room, Library/Den
    • Flooring: Hardwood
    • Doors: French Doors
    • Windows: Insulated Windows, Some Window Treatmnt
    • Basement: Partially Finished, Full, Walk-Out Access, Cellar, Rec/Family Area, Stone/Rock
    • Fireplace features: Gas, Living Room, Master Bedroom, Basement, Dining Room, Non Functional, Hearth Room
    Interior area
    • Structure area source: Other
    • Total interior livable area: 4,278 sqft
    • Finished area below ground: 473

    Property

    Parking
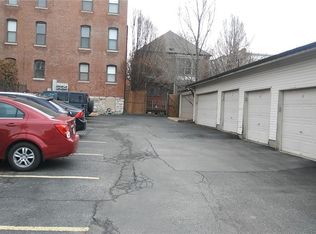
    • Parking features: Off-street
    • Details: Off Street, Tandem Parking
    Features
    • Exterior features: Stone, Brick, Cement / Concrete
    Lot
    • Size: 8,712 Square Feet
    • Features: Sidewalks, Corner Lot, Streetlights, Fencing, Wood Fence
    Details
    • Parcel number: 38940002000
    • Special conditions: Sale

    Construction

    Type & style
    • Home type: SingleFamily
    • Architectural style: Other, 2.5 Story
    Materials
    • brick
    • Roof: Other
    Condition
    • Updated/Remodeled
    • Year built: 1901

    Utilities & green energy

    • Sewer: Public
    • Water: Public

    Community & HOA

    Community
    • Security: Smoke Detector(s)
    Location
    • Region: Saint Louis

    Financial & listing details

    • Price per square foot: $230/sqft
    • Tax assessed value: $153,110
    • Annual tax amount: $13,762

    Price history

    DateEventPrice
    9/1/2020Sold--
    Source: MARIS #20042880 Report a problem
    7/22/2020Pending sale$775,000$181/sqft
    Source: RE/MAX Results #20042880 Report a problem
    6/25/2020Listed for sale$775,000+30.3%$181/sqft
    Source: RE/MAX Results #20042880 Report a problem
    1/6/2014Sold--
    Source: MARIS #13041573 Report a problem
    8/2/2013Listed for sale$595,000$139/sqft
    Source: Gladys Manion, Inc. #13041573 Report a problem

    Public tax history

    YearProperty taxesTax assessment
    2025$13,762 +2.4%$153,110 +4.7%
    2024$13,439 +4.8%$146,270
    2023$12,826 +1.4%$146,270 +5.6%
    2022$12,649 +0.1%$138,520
    2021$12,633 +3.8%$138,520 +2.8%
    2020$12,173 $134,770
    2019$12,173 $134,770 +14.6%
    2018$12,173 +12.1%$117,570
    2017$10,863 +8.7%$117,570 +8.9%
    2016$9,991 +10.1%$107,920
    2015$9,076 +47.5%$107,920 +22.3%
    2014$6,155 $88,230 +21.5%
    2013$6,155 $72,640 -16.6%
    2012-- $87,080
    2011-- $87,080
    2010-- $87,080 -2.3%
    2009$6,708 +48.2%$89,110
    2008$4,527 $89,110 +0.1%
    2007$4,527 $88,980
    2006$4,527 +1.2%$88,980 +52.7%
    2005$4,474 +28.7%$58,290 +36.6%
    2004$3,476 +2.7%$42,660
    2003$3,384 +23.8%$42,660 +27.9%
    2002$2,734 $33,360
    2001-- $33,360 +2.6%
    2000-- $32,510
    Find assessor info on the county website

    Neighborhood: Central West End

    Nearby schools

    GreatSchools rating
    Schools provided by the listing agent
    • Elementary: Adams Elem.
    • Middle: Fanning Middle Community Ed.
    • High: Roosevelt High
    • District: St. Louis City

    Source: The MLS. This data may not be complete. We recommend contacting the local school district to confirm school assignments for this home.

    Get a cash offer in 3 minutes
    Find out how much your home could sell for in as little as 3 minutes with a no-obligation cash offer.
    Estimated market value
    $985,500
    Get a cash offer in 3 minutes
    Find out how much your home could sell for in as little as 3 minutes with a no-obligation cash offer.
    Estimated market value
    $985,500