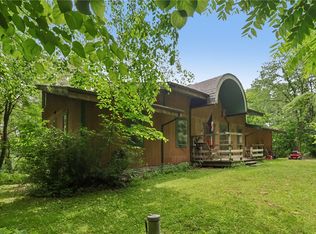
Welcome to 4502 Milligan Road, Lowellville—a picturesque farmhouse set on just over 10 beautiful acres, offering the perfect blend of charm, functionality, and peaceful country living.
Step inside to discover a spacious kitchen with abundant counter space and a bright eat-in dining area surrounded by large windows that frame the breathtaking views. The inviting living room flows into a full first-floor bathroom and a versatile family room that can also serve as a home office or flex space. This stunning room features a cozy wood-burning fireplace, exposed beam ceilings, and walls of windows that bring the outdoors in.
Upstairs, you’ll find three comfortable bedrooms and a spacious bathroom full of character, complete with a pedestal sink and modern shower. Large Pella windows throughout the home provide incredible natural light and showcase the surrounding landscape, where deer, wild turkeys, foxes, pheasants, and even the occasional bald eagle can often be spotted.
Quality updates include luxury vinyl plank flooring throughout the first floor and upstairs bathroom, along with plush Stainmaster carpeting on the second level.
Outside, enjoy a large fenced backyard with a convenient dog ramp and a custom 10’ x 20’ gazebo overlooking the beautiful scenery.
The land features mature apple, pear, walnut, and crabapple trees, raspberry bushes, three raised garden beds, and two large fields that produce an annual hay crop.
Storage and parking are plentiful with over 1,300 square feet of attached and detached garage space, additional parking, and a 400+ foot asphalt driveway.
Recent updates completed in 2024 include a new well pump, pressure tank, central air conditioning, a 220-amp breaker box, and generator hookup.
Whether you’re looking for space for hobbies, gardening, outdoor recreation, equipment storage, or simply a private retreat surrounded by nature, this exceptional property offers endless possibilities.
Contingent
$335,000
4502 Milligan Rd, Lowellville, OH 44436
3beds
1,871sqft
Single Family Residence
Built in 1927
10.04 Acres Lot
$-- Zestimate®
$179/sqft
$-- HOA
What's special
Three comfortable bedroomsBreathtaking viewsThree raised garden bedsRaspberry bushesIncredible natural lightAdditional parkingModern shower
- 20 days |
- 2,147 |
- 165 |
Likely to sell faster than
Zillow last checked:
Listing updated:
Listed by:
Cody Griffin 330-984-3180 codygriffin@thevalleyliving.net,
CENTURY 21 Lakeside Realty
Source: MLS Now,MLS#: 5231642 Originating MLS: Youngstown Columbiana Association of REALTORS
Originating MLS: Youngstown Columbiana Association of REALTORSFacts & features
Interior
Bedrooms & bathrooms
- Bedrooms: 3
- Bathrooms: 2
- Full bathrooms: 2
- Main level bathrooms: 1
- Main level bedrooms: 3
Heating
- Heat Pump, Propane
Cooling
- Central Air
Appliances
- Included: Built-In Oven, Cooktop, Dishwasher, Refrigerator
Features
- Has basement: Yes
- Number of fireplaces: 1
Interior area
- Total structure area: 1,871
- Total interior livable area: 1,871 sqft
- Finished area above ground: 1,871
Video & virtual tour
Property
Parking
- Total spaces: 4
- Parking features: Attached, Driveway, Detached, Garage
- Attached garage spaces: 4
Features
- Levels: Three Or More
- Fencing: Back Yard
Lot
- Size: 10.04 Acres
Details
- Parcel number: 420700005.000
- Special conditions: Standard
Construction
Type & style
- Home type: SingleFamily
- Architectural style: Cape Cod,Traditional
- Property subtype: Single Family Residence
Materials
- Brick, Vinyl Siding
- Foundation: Block
- Roof: Asphalt,Shingle
Condition
- Year built: 1927
Utilities & green energy
- Sewer: Septic Tank
- Water: Well
Community & HOA
Community
- Subdivision: Coitsville Township Sec 21
HOA
- Has HOA: No
Location
- Region: Lowellville
Financial & listing details
- Price per square foot: $179/sqft
- Tax assessed value: $186,570
- Annual tax amount: $3,565
- Date on market: 7/29/2026
- Cumulative days on market: 20 days
Estimated market value
Not available
Estimated sales range
Not available
Not available
Price history
| Date | Event | Price |
|---|---|---|
| 7/29/2026 | Listed for sale | $335,000+100.6%$179/sqft |
Source:  MLS Now #5231642 Report a problem MLS Now #5231642 Report a problem | ||
| 1/14/2021 | Sold | $167,000$89/sqft |
Source: MLS Now #4232120 Report a problem | ||
| 10/20/2020 | Pending sale | $167,000$89/sqft |
Source: MLS Now #4232120 Report a problem | ||
| 10/19/2020 | Price change | $167,000+19.4%$89/sqft |
Source: Kelly Warren and Associates RE Solutions #4232120 Report a problem | ||
| 10/14/2020 | Listed for sale | $139,900+11.9%$75/sqft |
Source: Kelly Warren and Associates RE Solutions #4232120 Report a problem | ||
| 12/16/2016 | Listing removed | $125,000$67/sqft |
Source: CENTURY 21 Lakeside Realty #3865186 Report a problem | ||
| 12/13/2016 | Listed for sale | $125,000$67/sqft |
Source: CENTURY 21 Lakeside Realty #3865186 Report a problem | ||
Public tax history
| Year | Property taxes | Tax assessment |
|---|---|---|
| 2025 | $3,568 -9.4% | $65,300 |
| 2024 | $3,939 +0.6% | $65,300 |
| 2023 | $3,915 +21.5% | $65,300 +59.4% |
| 2022 | $3,223 +36.5% | $40,970 +0% |
| 2021 | $2,361 -0.5% | $40,960 |
| 2020 | $2,372 -3% | $40,960 +5.2% |
| 2019 | $2,445 +0.6% | $38,950 |
| 2018 | $2,431 +1.1% | $38,950 |
| 2017 | $2,405 -0.4% | $38,950 -5.4% |
| 2016 | $2,414 +1.9% | $41,170 |
| 2015 | $2,370 +0.7% | $41,170 |
| 2014 | $2,354 +0.7% | $41,170 |
| 2013 | $2,337 +0.1% | $41,170 |
| 2012 | $2,334 +5.4% | $41,170 |
| 2011 | $2,215 +12.1% | $41,170 -1.3% |
| 2010 | $1,975 +2.9% | $41,730 |
| 2009 | $1,919 +16.8% | $41,730 |
| 2008 | $1,643 -20.7% | $41,730 |
| 2007 | $2,071 0% | $41,730 |
| 2006 | $2,072 +23.1% | $41,730 +36.2% |
| 2005 | $1,683 -34.5% | $30,630 |
| 2003 | $2,570 -0.1% | -- |
| 2002 | $2,571 | -- |
| 2001 | $2,571 +1% | -- |
| 2000 | $2,545 | -- |
Find assessor info on the county website
Monthly payment
Est. payment
Payment breakdown
Explore the cost of this home by adjusting the details. Changes won't be saved.Climate risks
Neighborhood: 44436
Nearby schools
GreatSchools rating
- 4/10Martin Luther King Jr. Elementary SchoolGrades: PK-5Distance: 3.4 mi
- 3/10East Middle SchoolGrades: 6-8Distance: 3.4 mi
- 4/10East High SchoolGrades: 9-12Distance: 4 mi
Schools provided by the listing agent
- District: Youngstown CSD - 5014
Source: MLS Now. This data may not be complete. We recommend contacting the local school district to confirm school assignments for this home.
- $6,700-- bd-- ba-- sqftMilligan Rd, Coitsville, OH 44436Off Market
- $134,7003 bd1 ba1.6k sqft4536 Milligan Rd, Lowellville, OH 44436Off Market
- $357,4003 bd2 ba2k sqft4628 Milligan Rd, Lowellville, OH 44436Off Market

- $13,930-- bd-- ba-- sqft4570 Milligan Rd, Lowellville, OH 44436Off Market
- $343,6003 bd2 ba1.4k sqft4634 Milligan Rd, Lowellville, OH 44436Off Market
- $126,7002 bd1 ba936 sqft4570 Milligan Rd, Lowellville, OH 44436Off Market
- $229,6003 bd1 ba2.1k sqft4622 Milligan Rd, Lowellville, OH 44436Off Market
- $231,5003 bd1 ba1.4k sqft4575 Milligan Rd, Lowellville, OH 44436Off Market
A local agent can set up tours, give advice and negotiate with sellers.
A local lender can help you make sure your offer is ready when you are.
Similar homes
- $355,0003 bd2 ba1.7k sqft6667 Chestnut Ridge Rd, Hubbard, OH 44425For Sale
 MLS ID #5232712, Malinda R Koncar, Berkshire Hathaway HomeServices Stouffer Realty. MLS Now
 - $350,0003 bd2 ba2.6k sqft108 Butch Cir, Edinburg, PA 16116For Sale
 MLS ID #1759769, Renee Dean. WPMLS
 - $365,0003 bd3 ba1.5k sqft5625 Tippecanoe Rd, Canfield, OH 44406For Sale
 MLS ID #5234997, Anthony Marchionda, Burgan Real Estate. MLS Now
 - $298,0004 bd2 ba1.4k sqft295 Cherriwood Rd, Pulaski, PA 16143For Sale
 MLS ID #1768210, Vickie Beckman. WPMLS
 - $330,0004 bd2 ba1.6k sqft2053 Walker Mill Rd, Poland, OH 44514For SaleMLS ID #5216334, Holly Ritchie, Keller Williams Chervenic Rlty. MLS Now
- $299,9003 bd3 ba2k sqft1173 Cherokee Dr, Youngstown, OH 44511For SaleMLS ID #5231672, Kelly L Warren, Kelly Warren and Associates RE Solutions. MLS Now
- $350,0003 bd3 ba2.3k sqft2982 Valley Rd, Mercer, PA 16137For SaleMLS ID #1769753, Emily Palmer. WPMLS
- $299,9993 bd1 ba1.3k sqft6142 Fairview Rd, Youngstown, OH 44515For SaleMLS ID #5230747, Ronald J Mauch, CENTURY 21 Lakeside Realty. MLS Now
- $309,9004 bd2 ba1.9k sqft5026 Lockwood Blvd, Youngstown, OH 44511For SaleMLS ID #5218384, Angela N Javorsky, CENTURY 21 Lakeside Realty. MLS Now
- $310,0003 bd3 ba1.9k sqft8360 Roller Rd, Salem, OH 44460For SaleMLS ID #5229574, Mitchell F McGuckin, Clark Carney Realty Group. MLS Now
- $249,5003 bd1 ba1.7k sqft10901 Main St, New Middletown, OH 44442For SaleMLS ID #5233369, Robert D Dull, NextHome GO30 Realty. MLS Now
- $385,0003 bd2 ba2.6k sqft7645 Locust Ln, Poland, OH 44514For SaleMLS ID #5234376, Bobbi Seguin, Berkshire Hathaway HomeServices Stouffer Realty. MLS Now
- $400,0003 bd4 ba2.1k sqft8060 Sigle Ln, Poland, OH 44514For SaleMLS ID #5221866, Brandy Maurer, RE/MAX Edge Realty. MLS Now
- $299,9993 bd2 ba1.8k sqft2855 Niles Vienna Rd, Niles, OH 44446For SaleMLS ID #5229205, Kim Dobson, Russell Real Estate Services. MLS Now
- $295,0002 bd2 ba1.5k sqft493 Empire St, Leetonia, OH 44431For SaleMLS ID #5232967, Jessica L Hinerman, Century 21 Lakeside Realty. MLS Now
- $289,9003 bd2 ba1.5k sqft7617 Locust Ln, Poland, OH 44514For SaleMLS ID #5228830, Heather Cline, Keller Williams Chervenic Rlty. MLS Now
- $307,0002 bd2 ba1.5k sqft3132 Lake Rd, New Castle, PA 16102For SaleMLS ID #1767568, Emily Askin. WPMLS
- $289,5004 bd2 ba1.8k sqft6617 Katahdin Dr, Poland, OH 44514For SaleMLS ID #5225839, Robert D Dull, NextHome GO30 Realty. MLS Now
- $399,9004 bd5 ba2.7k sqft101 Pin Oak Pl, Campbell, OH 44405For SaleMLS ID #5197824, Robert D Dull, NextHome GO30 Realty. MLS Now
- $285,0004 bd2 ba2.6k sqft437 Indianola Rd, Youngstown, OH 44512For SaleMLS ID #5225729, Holly Ritchie, Keller Williams Chervenic Rlty. MLS Now
