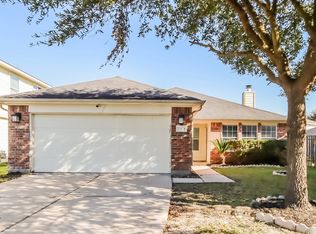
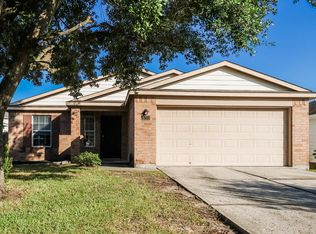
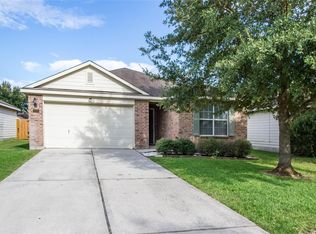
Spacious 1659 SQFT single story home with 3 bedrooms, 2 full bathrooms and 2 car garage. Formal dining area overlooks the front yard. Large open living room with nice brick fireplace overlooking the backyard. Kitchen features an electric stove and dishwasher. Tile throughout the home and bedrooms have large closets with lots of room for storage. Backyard is large with concrete patio and fence for privacy. Schedule and view this rental property today.
Copyright notice - Data provided by HAR.com 2022 - All information provided should be independently verified.
House for rent
$1,599/moFees may apply
4502 Mossygate Dr, Spring, TX 77373
3beds
1,659sqft
Price may not include required fees and charges. Learn more|
Singlefamily
Available now
Air conditioner, electric
Electric dryer hookup laundry
2 Attached garage spaces parking
Natural gas
What's special
Tile throughout the home
- 30 days |
- -- |
- -- |
Zillow last checked:
Listing updated:
Travel times

Let’s turn your rent into credit progress
Build credit history with every on-time payment and get credit for the payment you’re already making.
Facts & features
Interior
Bedrooms & bathrooms
- Bedrooms: 3
- Bathrooms: 2
- Full bathrooms: 2
Rooms
- Room types: Family Room, Utility Room In Garage
Heating
- Natural Gas
Cooling
- Air Conditioner, Electric
Appliances
- Included: Dishwasher, Electric Oven, Electric Range
- Laundry: Electric Dryer Hookup, Hookups, Washer Hookup
Features
- All Bedrooms Down, Ceiling Fan(s), En-Suite Bath, High Ceilings, Walk-In Closet(s)
- Flooring: Tile
- Has fireplace: Yes
Interior area
- Total interior livable area: 1,659 sqft
Property
Parking
- Total spaces: 2
- Parking features: Attached, Driveway, Garage, On Street, Open
- Has attached garage: Yes
- Has uncovered spaces: Yes
- Details: Contact manager
Features
- Stories: 1
- Exterior features: All Bedrooms Down, En-Suite Bath
Lot
- Features: Back Yard, Subdivided
Details
- Additional structures: Garage(s)
- Parcel number: 1077810000009
Construction
Type & style
- Home type: SingleFamily
- Architectural style: Traditional
- Property subtype: SingleFamily
Condition
- Year built: 1979
Community & HOA
Location
- Region: Spring
Financial & listing details
- Lease term: Long Term,12 Months
Nearby apartments for rent
Price history
| Date | Event | Price |
|---|---|---|
| 9/15/2026 | Price change | $1,599-3.1%$1/sqft |
Source:  HAR #81221060 Report a problem HAR #81221060 Report a problem | ||
| 8/25/2026 | Listed for rent | $1,650$1/sqft |
Source: HAR #81221060 Report a problem | ||
| 6/11/2025 | Listing removed | $1,650$1/sqft |
Source: HAR #93305692 Report a problem | ||
| 5/29/2025 | Listed for rent | $1,650+26.9%$1/sqft |
Source: HAR #93305692 Report a problem | ||
| 5/13/2020 | Listing removed | $1,300$1/sqft |
Source: JLA Realty #52563366 Report a problem | ||
| 5/3/2020 | Listed for rent | $1,300$1/sqft |
Source: JLA Realty #52563366 Report a problem | ||
| 3/7/2011 | Sold | -- |
Source: Public Record Report a problem | ||
| 2/12/2011 | Listed for sale | $51,700$31/sqft |
Source: Altisource Homes #15457152 Report a problem | ||
Neighborhood: Birnam Wood
Nearby schools
GreatSchools rating
- 5/10Mildred Jenkins Elementary SchoolGrades: PK-5Distance: 0.8 mi
- 3/10Dueitt Middle SchoolGrades: 6-8Distance: 1 mi
- 2/10Spring High SchoolGrades: 9-12Distance: 3.7 mi