Skip main navigation
Sold for $555,500
Street View
  • $555,500

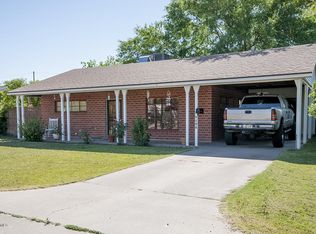
    4502 N 17TH Avenue, Phoenix, AZ 85015

    5beds
    3baths
    1,978sqft
    Single Family Residence
    Built in 1951
    7,545 Square Feet Lot
    $515,200 Zestimate®
    $281/sqft
    $2,327 Estimated rent

    Home value

    $515,200

    $474,000 - $556,000

    $2,327/mo

    Zestimate® history
    Loading
    Loading...

    Owner options

    List your home for rent

    $2,327/mo

    Rent Zestimate®

    Find your next renter with Zillow Rental Manager. Plus, with online applications, you can quickly screen prospective tenants – for free.

    Learn more

    $2,327/mo

    Rent Zestimate®

    Refinance and save

    $3,165/mo

    Est. payment

    Refinancing to a lower rate could help reduce your monthly payments and save thousands over the life of the loan.

    See today's rates

    $3,165/mo

    Est. payment

    Explore your selling options

    Work with a Zillow partner agent

    Leverage their expertise and Zillow's premium Showcase listings to get your home seen by more buyers.

    Get started

    List with your own agent

    Get your home in front of millions of buyers by listing it on Zillow.

    Learn how to do it

    Sell it yourself

    Take full control of how buyers see your home on Zillow by listing For Sale by Owner (FSBO).

    List your home

    What's special

    Renovated kitchenCorner lotLush green lawnGenerously sized irrigated lotSpectacular outdoor livingCovered brick patioMature landscaping
    **PRICE IMPROVEMENT** Mid-Century Modern Corner Lot! This home is a rare find with income potential and timeless mid-century appeal. Bright open floorpan, 5-bedrooms, 3-bathrooms, large custom closets, built-in bookshelves, private primary suite with a separate entrance; ideal for guests, multi-generational living, or potential Airbnb. Renovated kitchen, granite counters, subway tile, pantry, indoor laundry. Enjoy spectacular outdoor living; generously sized, irrigated lot, green lawn, covered brick patio, and extra storage. New energy efficient windows, roof replaced 2011, sewer line replacement 2014, Nest thermostat and alarm system. Live life close to shopping, entertainment, dining and top schools! The canal is only 1/2 a block away for walking/biking! This is living

    Zillow last checked:

    Listing updated:

    Listed by:

    Sylvia Hamilton 623-810-4103,

    eXp Realty

    Bought with:

    Brett Borinstein, SA680696000

    Gentry Real Estate

    Source: ARMLS,MLS#: 6859450MLS Logo

    Facts & features

    Interior

    Bedrooms & bathrooms
    • Bedrooms: 5
    • Bathrooms: 3
    Heating
    • Mini Split, Natural Gas
    Cooling
    • Central Air, Ceiling Fan(s), Mini Split, Programmable Thmstat
    Appliances
    • Included: Washer/Dryer Stacked, Dryer, Washer, Dishwasher, Disposal, Gas Range, Gas Oven
    • Laundry: Inside
    Features
    • High Speed Internet, Granite Counters, Breakfast Bar, No Interior Steps, Roller Shields, Pantry, Full Bth Master Bdrm
    • Flooring: Vinyl, Tile
    • Windows: Double Pane Windows
    • Has basement: No
    • Has fireplace: No
    Interior area
    • Total structure area: 1,978
    • Total interior livable area: 1,978 sqft

    Property

    Parking
    • Total spaces: 2
    • Parking features: RV Access/Parking
    • Uncovered spaces: 2
    Features
    • Stories: 1
    • Patio & porch: Covered, Patio
    • Exterior features: Balcony
    • Pool features: None
    • Spa features: None
    • Fencing: Block
    Lot
    • Size: 7,545 sqft
    • Features: Grass Front, Grass Back, Irrigation Front, Irrigation Back
    Details
    • Parcel number: 15552069

    Construction

    Type & style
    • Home type: SingleFamily
    • Property subtype: Single Family Residence
    Materials
    • Spray Foam Insulation, Painted, Block
    • Roof: Composition
    Condition
    • Year built: 1951

    Utilities & green energy

    • Sewer: Public Sewer
    • Water: City Water
    Green energy
    • Water conservation: Tankless Ht Wtr Heat

    Community & neighborhood

    Security
    • Security features: Security System Owned
    Community
    • Community features: Near Light Rail Stop, Near Bus Stop, Biking/Walking Path
    Location
    • Region: Phoenix
    • Subdivision: BONNIE LEA ANNEX

    Other

    Other facts
    • Listing terms: Cash,1031 Exchange,FHA,VA Loan
    • Ownership: Fee Simple

    Price history

    DateEventPrice
    9/15/2025Sold$555,500-7.3%$281/sqft
    Source: ARMLS #6859450 Report a problem
    9/15/2025Pending sale$599,000$303/sqft
    Source: ARMLS #6859450 Report a problem
    6/7/2025Price change$599,000-7.7%$303/sqft
    Source: ARMLS #6859450 Report a problem
    5/9/2025Price change$649,000-5.8%$328/sqft
    Source: ARMLS #6859450 Report a problem
    5/1/2025Listed for sale$689,000+55.5%$348/sqft
    Source: ARMLS #6859450 Report a problem
    12/10/2020Sold$443,000-1.5%$224/sqft
    Source: ARMLS #6139750 Report a problem
    11/9/2020Pending sale$449,900$227/sqft
    Source: eXp Realty #6139750 Report a problem
    10/1/2020Listed for sale$449,900+38.5%$227/sqft
    Source: eXp Realty #6139750 Report a problem
    6/14/2020Listing removed$324,900$164/sqft
    Source: eXp Realty #6090576 Report a problem
    6/13/2020Listed for sale$324,900+8.3%$164/sqft
    Source: eXp Realty #6090576 Report a problem
    1/15/2020Listing removed$300,000$152/sqft
    Source: Berkshire Hathaway HomeServices Arizona Properties #6008608 Report a problem
    1/15/2020Listed for sale$300,000+5.3%$152/sqft
    Source: Berkshire Hathaway HomeServices Arizona Properties #6008608 Report a problem
    1/13/2020Sold$285,000-5%$144/sqft
    Source: ARMLS #6008608 Report a problem
    1/1/2020Pending sale$300,000$152/sqft
    Source: Berkshire Hathaway HomeServices Arizona Properties #6008608 Report a problem
    12/14/2019Price change$300,000-3.2%$152/sqft
    Source: Berkshire Hathaway HomeServices Arizona Properties #6008608 Report a problem
    11/25/2019Listed for sale$310,000$157/sqft
    Source: Berkshire Hathaway HomeServices Arizona Properties #6008608 Report a problem

    Public tax history

    YearProperty taxesTax assessment
    2025$1,324 +3.6%$39,430 -1.4%
    2024$1,278 +3.9%$39,970 +280.2%
    2023$1,231 +0.4%$10,512 -56.1%
    2022$1,226 -0.1%$23,970 +10.6%
    2021$1,227 -7.4%$21,670 0%
    2020$1,325 +3.4%$21,680 +37.4%
    2019$1,281 $15,780 -1.7%
    2018$1,281 +8.9%$16,050 -1.1%
    2017$1,176 +11.5%$16,230 +23.3%
    2016$1,055 +8.9%$13,160 +17.3%
    2015$969 $11,220 +58.7%
    2014-- $7,070 +14.8%
    2013-- $6,160 -49.2%
    2012-- $12,130 -22%
    2011-- $15,560 +21%
    2010-- $12,860 -26.1%
    2009-- $17,410 -7.1%
    2008-- $18,750 +25%
    2007-- $15,000 +37%
    2006-- $10,950
    2005-- $10,950 +14.1%
    2004-- $9,600
    2003-- $9,600 +25.5%
    2002-- $7,650

    Find assessor info on the county website

    Neighborhood: Alhambra

    Nearby schools

    GreatSchools rating
    Schools provided by the listing agent
    • Elementary: Clarendon School
    • Middle: Osborn Middle School
    • High: Central High School
    • District: Osborn Elementary District

    Source: ARMLS. This data may not be complete. We recommend contacting the local school district to confirm school assignments for this home.

    Get a cash offer in 3 minutes
    Find out how much your home could sell for in as little as 3 minutes with a no-obligation cash offer.
    Estimated market value
    $515,200
    Get a cash offer in 3 minutes
    Find out how much your home could sell for in as little as 3 minutes with a no-obligation cash offer.
    Estimated market value
    $515,200