Skip main navigation
Sold for $515,000
  • $515,000

    4502 N 2ND Drive, Phoenix, AZ 85013

    3beds
    2baths
    1,583sqft
    Single Family Residence
    Built in 1954
    7,379 Square Feet Lot
    $506,300 Zestimate®
    $325/sqft
    $2,736 Estimated rent

    Home value

    $506,300

    $461,000 - $557,000

    $2,736/mo

    Zestimate® history
    Loading
    Loading...

    Owner options

    List your home for rent

    $2,736/mo

    Rent Zestimate®

    Find your next renter with Zillow Rental Manager. Plus, with online applications, you can quickly screen prospective tenants – for free.

    Learn more

    $2,736/mo

    Rent Zestimate®

    Refinance and save

    $2,952/mo

    Est. payment

    Refinancing to a lower rate could help reduce your monthly payments and save thousands over the life of the loan.

    See today's rates

    $2,952/mo

    Est. payment

    Explore your selling options

    Work with a Zillow partner agent

    Leverage their expertise and Zillow's premium Showcase listings to get your home seen by more buyers.

    Get started

    List with your own agent

    Get your home in front of millions of buyers by listing it on Zillow.

    Learn how to do it

    Sell it yourself

    Take full control of how buyers see your home on Zillow by listing For Sale by Owner (FSBO).

    List your home

    What's special

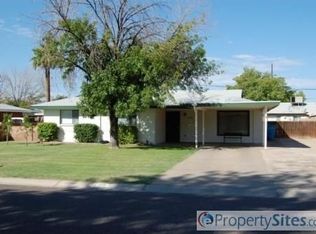
    Lovingly maintained and loaded with charm, this brick mid-century beauty sits on a prime Uptown Phoenix corner lot, just steps from the light rail, local dining, and the best local shops. Inside, enjoy new wood-like porcelain tile flooring, a versatile bonus room, and timeless mid-century appeal. The kitchen is centrally located in the heart of the home and features matching stainless-steel appliances. Plus a newer roof, electrical, and HVAC ductwork! Your spacious backyard offers endless possibilities with a large shed already equipped with AC and power—perfect for a workshop, studio, or office or home gym. With an unbeatable location, classic character, and easy access to everything, this lovable home is waiting for YOU!

    Zillow last checked:

    Listing updated:

    Listed by:

    Caitlin McKeague 520-631-9047,

    Real Broker

    Bought with:

    Jessica Renee Smith, SA683071000

    Retro Real Estate

    John O'Hagan, BR579784000

    Retro Real Estate

    Source: ARMLS,MLS#: 6827124MLS Logo

    Facts & features

    Interior

    Bedrooms & bathrooms
    • Bedrooms: 3
    • Bathrooms: 2
    Heating
    • Natural Gas
    Cooling
    • Central Air, Ceiling Fan(s), Programmable Thmstat
    Appliances
    • Included: Refrigerator, Built-in Microwave, Dishwasher, Gas Range, Gas Oven
    • Laundry: Inside
    Features
    • High Speed Internet, 9+ Flat Ceilings, 3/4 Bath Master Bdrm
    • Flooring: Tile
    • Has basement: No
    • Has fireplace: No
    Interior area
    • Total structure area: 1,583
    • Total interior livable area: 1,583 sqft

    Property

    Parking
    • Total spaces: 4
    • Parking features: RV Access/Parking, RV Gate, Side Vehicle Entry
    • Carport spaces: 1
    • Uncovered spaces: 3
    Features
    • Stories: 1
    • Patio & porch: Covered, Patio
    • Pool features: None
    • Spa features: None
    • Fencing: Block
    Lot
    • Size: 7,379 sqft
    • Features: East/West Exposure, Sprinklers In Rear, Sprinklers In Front, Corner Lot, Cul-De-Sac, Grass Front, Grass Back
    Details
    • Parcel number: 15529010A

    Construction

    Type & style
    • Home type: SingleFamily
    • Architectural style: Ranch
    • Property subtype: Single Family Residence
    Materials
    • Painted, Block
    • Roof: Composition
    Condition
    • Year built: 1954

    Utilities & green energy

    • Sewer: Public Sewer
    • Water: City Water

    Community & neighborhood

    Community
    • Community features: Biking/Walking Path
    Location
    • Region: Phoenix
    • Subdivision: CENTRAL SQUARE

    Other

    Other facts
    • Listing terms: Cash,Conventional,1031 Exchange,FHA,VA Loan
    • Ownership: Fee Simple

    Price history

    DateEventPrice
    4/25/2025Sold$515,000$325/sqft
    Source: ARMLS #6827124 Report a problem
    2/28/2025Listed for sale$515,000+243.3%$325/sqft
    Source: ARMLS #6827124 Report a problem
    8/14/2003Sold$150,000$95/sqft
    Source: ARMLS #1992461 Report a problem

    Public tax history

    YearProperty taxesTax assessment
    2025$2,724 -9%$43,550 -8.6%
    2024$2,991 +18.1%$47,670 +120.5%
    2023$2,532 +0.4%$21,622 -30.3%
    2022$2,521 -0.1%$31,010 +4.1%
    2021$2,525 +4.9%$29,800 +1.4%
    2020$2,407 +3.7%$29,400 +15.2%
    2019$2,320 $25,530 +10.1%
    2018$2,320 +9.9%$23,180 +9.2%
    2017$2,111 +51.6%$21,230 +20.2%
    2016$1,393 -0.3%$17,660 +19.7%
    2015$1,397 $14,750 +8.2%
    2014-- $13,630 +26%
    2013-- $10,820 +30.4%
    2012-- $8,300 +1.7%
    2011-- $8,160 -39.4%
    2010-- $13,460 -24%
    2009-- $17,700 -17.1%
    2008-- $21,350 +21.3%
    2007-- $17,600 +47.3%
    2006-- $11,950
    2005-- $11,950 +21.9%
    2004-- $9,800
    2003-- $9,800 +47.4%
    2002-- $6,650

    Find assessor info on the county website

    Neighborhood: Encanto

    Nearby schools

    GreatSchools rating
    Schools provided by the listing agent
    • Elementary: Longview Elementary School
    • Middle: Osborn Middle School
    • High: Central High School
    • District: Osborn Elementary District

    Source: ARMLS. This data may not be complete. We recommend contacting the local school district to confirm school assignments for this home.

    Get a cash offer in 3 minutes
    Find out how much your home could sell for in as little as 3 minutes with a no-obligation cash offer.
    Estimated market value
    $506,300
    Get a cash offer in 3 minutes
    Find out how much your home could sell for in as little as 3 minutes with a no-obligation cash offer.
    Estimated market value
    $506,300