Skip main navigation
Closed
  • $457,800

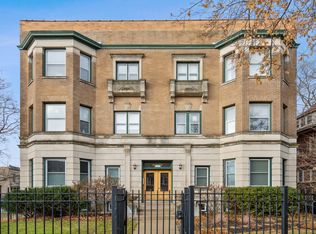
    4502 N Dover St APT 3S, Chicago, IL 60640

    2beds
    1,300sqft
    Condominium, Single Family Residence
    Built in 1899
    -- sqft lot
    $457,800 Zestimate®
    $352/sqft
    $2,596 Estimated rent

    Home value

    $457,800

    $380,000 - $545,000

    $2,596/mo

    Zestimate® history
    Loading
    Loading...

    Owner options

    List your home for rent

    $2,596/mo

    Rent Zestimate®

    Find your next renter with Zillow Rental Manager. Plus, with online applications, you can quickly screen prospective tenants – for free.

    Learn more

    $2,596/mo

    Rent Zestimate®

    Refinance and save

    $3,445/mo

    Est. payment

    Refinancing to a lower rate could help reduce your monthly payments and save thousands over the life of the loan.

    See today's rates

    $3,445/mo

    Est. payment

    Explore your selling options

    Work with a Zillow partner agent

    Leverage their expertise and Zillow's premium Showcase listings to get your home seen by more buyers.

    Get started

    List with your own agent

    Get your home in front of millions of buyers by listing it on Zillow.

    Learn how to do it

    Sell it yourself

    Take full control of how buyers see your home on Zillow by listing For Sale by Owner (FSBO).

    List your home

    What's special

    WALK TO EVERYTHING THAT ANDERSONVILLE & SHERIDAN PARK HAVE TO OFFER INCLUDING THE LAKE, RESTAURANTS,SHOPS,PUB TRANS,ETC FROM THIS SUPER BRIGHT/MODEL-CALIBER/EXTRA-WIDE (24' WIDE INTERIOR) 1300+SQFT 2BD+FAM RM SE-FACING PENTHOUSE WITH NEARLY 10' CEILINGS IN A GORGEOUS METICULOUSLY MAINTAINED VINTAGE BUILDING;GRACIOUS ENTRY FOYER LEADS TO GRANITE/BUTCHER BLOCK ISLAND KITCHEN W/NEWER APPLIANCES (DISHWASHER-2021 & OVEN-2020) THAT OPENS TO AN AWESOME FAMILY ROOM/SEPARATE DINING AREA;MASSIVE/BRIGHT LIVING ROOM W/TRUE SEPARATE DINING AREA & HARDWOOD FLOORS T/O;TONS OF CLOSET/STORAGE SPACE T/O INCL LARGE PRIVATE STORAGE IN LL;FRESHLY PAINTED AND NEW CARPET IN BEDROOMS (2022);BRAND NEW INCREDIBLE DECK OFF OF KITCHEN PERFECT FOR ENTERTAINING (2023);NEW AC (2019);WASHER/DRYER CAN BE ADDED TO UNIT BUT AMPLE LAUNDRY IN LL;EASY STREET/PERMIT PARKING & PLENTY OF RENTAL PARKING OPTIONS AVAILABLE!

    This property is off market, which means it's not currently listed for sale or rent on Zillow. This may be different from what's available on other websites or public sources.

    Zillow last checked:

    Listing updated:

    Listing courtesy of:

    Mario Greco 312-642-1400,

    Berkshire Hathaway HomeServices Chicago

    Bought with:

    Nick Rendleman

    Your Home Sold Guaranteed Realty:the Nicholas Ryan Team

    Source: MRED as distributed by MLS GRID,MLS#: 11697413MLS Logo

    Facts & features

    Interior

    Bedrooms & bathrooms
    • Bedrooms: 2
    • Bathrooms: 1
    • Full bathrooms: 1
    Primary bedroom
    • Features: Flooring (Carpet)
    • Level: Main
    • Area: 210 Square Feet
    • Dimensions: 15X14
    Bedroom 2
    • Features: Flooring (Carpet)
    • Level: Main
    • Area: 168 Square Feet
    • Dimensions: 14X12
    Deck
    • Features: Flooring (Other)
    • Level: Main
    • Area: 160 Square Feet
    • Dimensions: 16X10
    Dining room
    • Features: Flooring (Hardwood)
    • Level: Main
    • Dimensions: COMBO
    Family room
    • Features: Flooring (Hardwood)
    • Level: Main
    • Area: 132 Square Feet
    • Dimensions: 12X11
    Foyer
    • Features: Flooring (Hardwood)
    • Level: Main
    • Area: 30 Square Feet
    • Dimensions: 06X05
    Kitchen
    • Features: Kitchen (Eating Area-Breakfast Bar, Eating Area-Table Space, Island, Granite Counters, Updated Kitchen), Flooring (Hardwood)
    • Level: Main
    • Area: 140 Square Feet
    • Dimensions: 14X10
    Living room
    • Features: Flooring (Hardwood)
    • Level: Main
    • Area: 384 Square Feet
    • Dimensions: 24X16
    Heating
    • Natural Gas, Forced Air, Indv Controls
    Cooling
    • Central Air
    Appliances
    • Included: Range, Dishwasher, Refrigerator, Gas Cooktop, Gas Water Heater
    Features
    • Storage, Open Floorplan, Granite Counters
    • Flooring: Hardwood
    • Windows: Screens
    • Basement: None
    • Common walls with other units/homes: End Unit
    Interior area
    • Total structure area: 0
    • Total interior livable area: 1,300 sqft

    Property

    Accessibility
    • Accessibility features: No Disability Access
    Features
    • Patio & porch: Deck
    • Fencing: Fenced
    Lot
    • Features: Common Grounds, Corner Lot
    Details
    • Additional structures: None
    • Parcel number: 14171140391005
    • Special conditions: List Broker Must Accompany
    • Other equipment: TV-Cable

    Construction

    Type & style
    • Home type: Condo
    • Property subtype: Condominium, Single Family Residence
    Materials
    • Brick, Limestone
    • Foundation: Concrete Perimeter, Stone
    • Roof: Rubber
    Condition
    • New construction: No
    • Year built: 1899
    • Major remodel year: 2013

    Utilities & green energy

    • Electric: Circuit Breakers
    • Sewer: Public Sewer
    • Water: Lake Michigan

    Community & neighborhood

    Location
    • Region: Chicago
    • Subdivision: Sheridan Park

    HOA & financial

    HOA
    • Has HOA: Yes
    • HOA fee: $225 monthly
    • Amenities included: Coin Laundry, Storage, Laundry
    • Services included: Water, Insurance, Exterior Maintenance, Scavenger

    Other

    Other facts
    • Listing terms: Conventional
    • Ownership: Condo

    Price history

    DateEventPrice
    2/21/2023Sold$332,200+10.9%$256/sqft
    Source: MRED as distributed by MLS GRID #11697413 Report a problem
    1/30/2023Pending sale$299,500$230/sqft
    Source: MRED as distributed by MLS GRID #11697413 Report a problem
    1/12/2023Contingent$299,500$230/sqft
    Source: MRED as distributed by MLS GRID #11697413 Report a problem
    1/9/2023Listed for sale$299,500$230/sqft
    Source: MRED as distributed by MLS GRID #11697413 Report a problem

    Public tax history

    Tax history is unavailable.

    Neighborhood: Uptown

    Nearby schools

    GreatSchools rating
    Schools provided by the listing agent
    • Elementary: Courtenay Elementary School Lang
    • High: Senn High School
    • District: 299

    Source: MRED as distributed by MLS GRID. This data may not be complete. We recommend contacting the local school district to confirm school assignments for this home.

    Get a cash offer in 3 minutes
    Find out how much your home could sell for in as little as 3 minutes with a no-obligation cash offer.
    Estimated market value
    $457,800
    Get a cash offer in 3 minutes
    Find out how much your home could sell for in as little as 3 minutes with a no-obligation cash offer.
    Estimated market value
    $457,800