PRICE IMPROVEMENT! Now offered at $484,900. Spacious 5-bedroom, 3.5 bath two story walkout featuring a highly desirable main floor primary suite! Freshly painted and updated with newer LVP flooring upstairs and downstairs, this home offers the perfect blend of comfort, style and functionality. Includes a dedicated office/bonus room plus a beautiful all weather sunroom complete with heating and cooling, making it the perfect space to enjoy year round. Step outside to a fully fenced backyard ideal for entertaining, pets or play. Additional update includes a new roof for added peace of mind. Conveniently located close to shopping, parks, dining and schools all within a sought after school district. This home truly has space for everyone and everything!
Sold
Street View
Price Unknown
4502 N Fallwood Ct, Columbia, MO 65203
5beds
3,318sqft
Single Family Residence
Built in 1990
8,270 Square Feet Lot
$478,300 Zestimate®
$--/sqft
$2,520 Estimated rent
Home value
$478,300
$454,000 - $502,000
$2,520/mo
Zestimate® history
Owner options
List your home for rent
$2,520/mo
Rent Zestimate®
Find your next renter with Zillow Rental Manager. Plus, with online applications, you can quickly screen prospective tenants – for free.
$2,520/mo
Rent Zestimate®
Refinance and save
Refinancing to a lower rate could help reduce your monthly payments and save thousands over the life of the loan.
Explore your selling options
Work with a Zillow partner agent
Leverage their expertise and Zillow's premium Showcase listings to get your home seen by more buyers.
Get startedList with your own agent
Get your home in front of millions of buyers by listing it on Zillow.
Learn how to do itSell it yourself
Take full control of how buyers see your home on Zillow by listing For Sale by Owner (FSBO).
List your homeWhat's special
Zillow last checked:
Listing updated:
Listed by:
Jennifer Shipman 573-999-3412,
REMAX Boone Realty 573-442-6121
Bought with:
Jennifer Shipman, 2019020140
REMAX Boone Realty
Source: CBORMLS,MLS#: 434977
Facts & features
Interior
Bedrooms & bathrooms
- Bedrooms: 5
- Bathrooms: 4
- Full bathrooms: 3
- 1/2 bathrooms: 1
Full bathroom
- Level: Main
Full bathroom
- Level: Upper
Full bathroom
- Level: Basement
Half bathroom
- Level: Main
Heating
- Forced Air
Cooling
- Attic Fan
Appliances
- Included: Refrigerator, Microwave, Disposal, Dishwasher
- Laundry: Washer/Dryer Hookup
Features
- High Speed Internet, Tub/Shower, Walk-In Closet(s), Smart Thermostat, Formal Dining, Laminate Counters, Wood Cabinets
- Flooring: Wood, Carpet, Tile, Vinyl
- Windows: Some Window Treatments
- Basement: Walk-Out Access
- Has fireplace: Yes
- Fireplace features: Family Room, Wood Burning
Interior area
- Total structure area: 3,318
- Total interior livable area: 3,318 sqft
- Finished area below ground: 1,085
Property
Parking
- Total spaces: 2
- Parking features: Attached, Paved
- Attached garage spaces: 2
Features
- Patio & porch: Back, Brick, Deck, Rear Porch, Front Porch
- Has spa: Yes
- Spa features: Tub/Built In Jetted
- Fencing: Back Yard,Full,Privacy
Lot
- Size: 8,270 Square Feet
- Dimensions: 68.45 x 120.83
Details
- Parcel number: 1690300051180001
- Zoning description: R-1 One- Family Dwelling*
Construction
Type & style
- Home type: SingleFamily
- Property subtype: Single Family Residence
Materials
- Foundation: Concrete Perimeter
- Roof: ArchitecturalShingle
Condition
- Year built: 1990
Details
- Builder name: Sterling
Utilities & green energy
- Utilities for property: Trash-City
Community & HOA
Community
- Subdivision: Woodrail South
HOA
- Has HOA: No
Location
- Region: Columbia
Financial & listing details
- Tax assessed value: $265,200
- Annual tax amount: $3,299
- Date on market: 6/4/2026
- Road surface type: Paved
Price history
| Date | Event | Price |
|---|---|---|
| 7/21/2026 | Sold | -- |
Source:  CBORMLS #434977 Report a problem CBORMLS #434977 Report a problem | ||
| 6/30/2026 | Pending sale | $484,900$146/sqft |
Source: CBORMLS #434977 Report a problem | ||
| 6/24/2026 | Price change | $484,900-3%$146/sqft |
Source: CBORMLS #434977 Report a problem | ||
| 6/4/2026 | Listed for sale | $500,000$151/sqft |
Source: CBORMLS #434977 Report a problem | ||
| 7/1/1997 | Sold | -- |
Source: Agent Provided Report a problem | ||
Public tax history
| Year | Property taxes | Tax assessment |
|---|---|---|
| 2025 | -- | $50,388 +14.5% |
| 2024 | $2,969 +0.8% | $44,004 |
| 2023 | $2,944 +8.1% | $44,004 +8% |
| 2022 | $2,723 -0.2% | $40,736 |
| 2021 | $2,728 +1.5% | $40,736 +8% |
| 2020 | $2,688 0% | $37,726 |
| 2019 | $2,688 +7.3% | $37,726 +8% |
| 2018 | $2,507 +1.2% | $34,931 |
| 2017 | $2,476 +0.2% | $34,931 |
| 2016 | $2,472 | $34,931 |
| 2015 | $2,472 +8.9% | $34,931 |
| 2014 | $2,270 | $34,931 |
| 2013 | -- | $34,931 |
| 2012 | -- | $34,931 |
| 2011 | -- | $34,931 |
| 2010 | -- | $34,931 |
| 2009 | -- | $34,931 |
| 2008 | -- | $34,931 |
| 2007 | -- | -- |
| 2003 | -- | $32,661 |
| 2002 | -- | $32,661 |
| 2001 | -- | $32,661 |
Find assessor info on the county website
Neighborhood: 65203
Nearby homes
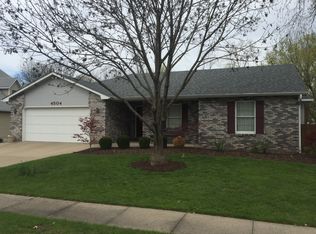
- $414,7004 bd3 ba2.6k sqft4504 N Fallwood Ct, Columbia, MO 65203Off Market
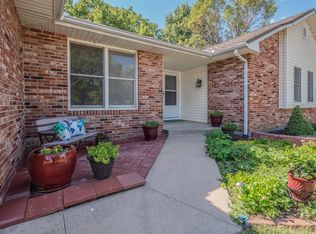
- $383,6004 bd3 ba2.6k sqft4500 N Fallwood Ct, Columbia, MO 65203Off Market
- $418,1004 bd3 ba2.5k sqft4503 Royal Lytham Dr, Columbia, MO 65203Off Market
- $530,8005 bd3 ba4k sqft4409 Royal Lytham Dr, Columbia, MO 65203Off Market
- $355,1004 bd2 ba1.7k sqft4505 Royal Lytham Dr, Columbia, MO 65203Off Market
- $450,7005 bd4 ba3.3k sqft4405 Royal Lytham Dr, Columbia, MO 65203Off Market
- $445,3004 bd3 ba3.4k sqft4501 N Fallwood Ct, Columbia, MO 65203Off Market
- $344,0004 bd2 ba1.9k sqft4503 N Fallwood Ct, Columbia, MO 65203Off Market
Nearby schools
GreatSchools rating
- 10/10Mill Creek Elementary SchoolGrades: PK-5Distance: 0.8 mi
- 10/10JOHN WARNER MIDDLE SCHOOLGrades: 6-8Distance: 1.1 mi
- 9/10Rock Bridge Senior High SchoolGrades: 9-12Distance: 1.3 mi
Schools provided by the listing agent
- Elementary: Mill Creek
- Middle: John Warner
- High: Rock Bridge
Source: CBORMLS. This data may not be complete. We recommend contacting the local school district to confirm school assignments for this home.
Sell for more on Zillow
Get a Zillow Showcase℠ listing at no additional cost and you could sell for .
$478,300
2% more
+$9,566
With Zillow Showcase(estimated)
$487,866
- Missouri
- Boone County
- Columbia
- 65203
- 4502 N Fallwood Ct
Nearby cities
Nearby neighborhoods
Nearby zip codes
Other Columbia Topics
