The Perfect Ravenswood Manor Condo! Rarely available, this charming 2-bed, 1-bath condo in a beautiful vintage brick building offers a blend of character and modern updates in one of Chicago's most coveted neighborhoods. Nestled on a tree-lined street, this home is just minutes from Lincoln Square, the Francisco Brown Line, parks, and the scenic North Branch of the Chicago River. Step into a spacious wide living room with high ceilings a stunning wood-burning fireplace with a marble surround, and large windows that flood the space with natural light and treetop views. The thoughtful floor plan includes a welcoming foyer entrance, two generous bedrooms with ample closet space, and a versatile dining room with a large storage closet perfect for a pantry or extra storage. The kitchen is updated with new stainless steel appliances, granite countertops, and a dishwasher, complemented by timeless Maple cabinetry and abundant counter space. A private deck offers a peaceful outdoor retreat. Enjoy the convenience of an in-unit washer and dryer and easy street parking. Live in the heart of Ravenswood Manor, steps from local restaurants, community events, and lush parks all while being just a short commute to the lake and downtown. Don't miss this rare opportunity!
Closed
$315,000
4502 N Sacramento Ave APT 2, Chicago, IL 60625
2beds
1,200sqft
Condominium, Single Family Residence
Built in 1923
-- sqft lot
$338,400 Zestimate®
$263/sqft
$2,150 Estimated rent
Home value
$338,400
$301,000 - $379,000
$2,150/mo
Zestimate® history
Owner options
List your home for rent
$2,150/mo
Rent Zestimate®
Find your next renter with Zillow Rental Manager. Plus, with online applications, you can quickly screen prospective tenants – for free.
$2,150/mo
Rent Zestimate®
Refinance and save
$2,632/mo
Est. payment
Refinancing to a lower rate could help reduce your monthly payments and save thousands over the life of the loan.
$2,632/mo
Est. payment
Explore your selling options
Work with a Zillow partner agent
Leverage their expertise and Zillow's premium Showcase listings to get your home seen by more buyers.
Get startedList with your own agent
Get your home in front of millions of buyers by listing it on Zillow.
Learn how to do itSell it yourself
Take full control of how buyers see your home on Zillow by listing For Sale by Owner (FSBO).
List your homeWhat's special
Wood-burning fireplaceTree-lined streetHigh ceilingsGenerous bedroomsTreetop viewsLarge windowsPrivate deck
Zillow last checked:
Listing updated:
Listed by:
Tina Hollins 708-424-4000,
Coldwell Banker Realty,
Keidra Greene 331-452-2329,
Coldwell Banker Realty
Bought with:
Sandra Wright
White Hat Realty Group, LLC
Philip Wrigley
White Hat Realty Group, LLC
Source: MRED as distributed by MLS GRID,MLS#: 12304119
Facts & features
Interior
Bedrooms & bathrooms
- Bedrooms: 2
- Bathrooms: 1
- Full bathrooms: 1
Rooms
- Room types: No additional rooms
Primary bedroom
- Features: Flooring (Hardwood), Window Treatments (Blinds, ENERGY STAR Qualified Windows)
- Level: Main
- Area: 156 Square Feet
- Dimensions: 12X13
Bedroom 2
- Features: Flooring (Hardwood), Window Treatments (Blinds, ENERGY STAR Qualified Windows)
- Level: Main
- Area: 144 Square Feet
- Dimensions: 12X12
Dining room
- Features: Flooring (Hardwood), Window Treatments (Blinds, ENERGY STAR Qualified Windows)
- Level: Main
- Area: 176 Square Feet
- Dimensions: 11X16
Kitchen
- Features: Kitchen (Island), Flooring (Ceramic Tile), Window Treatments (Blinds)
- Level: Main
- Area: 88 Square Feet
- Dimensions: 11X8
Laundry
- Features: Flooring (Ceramic Tile)
- Level: Main
- Area: 30 Square Feet
- Dimensions: 5X6
Living room
- Features: Flooring (Hardwood), Window Treatments (Blinds, ENERGY STAR Qualified Windows)
- Level: Main
- Area: 221 Square Feet
- Dimensions: 13X17
Heating
- Natural Gas, Forced Air
Cooling
- Central Air
Appliances
- Included: Range, Microwave, Dishwasher, Refrigerator, Washer, Dryer, ENERGY STAR Qualified Appliances, Gas Oven
- Laundry: Washer Hookup, In Unit
Features
- Storage
- Flooring: Hardwood
- Basement: Exterior Entry,Full
- Number of fireplaces: 1
- Fireplace features: Wood Burning, Living Room
Interior area
- Total structure area: 0
- Total interior livable area: 1,200 sqft
Property
Accessibility
- Accessibility features: No Disability Access
Features
- Patio & porch: Deck, Porch
Lot
- Features: Corner Lot
Details
- Parcel number: 13131200321006
- Special conditions: List Broker Must Accompany
- Other equipment: Ceiling Fan(s)
Construction
Type & style
- Home type: Condo
- Property subtype: Condominium, Single Family Residence
Materials
- Brick
- Foundation: Concrete Perimeter
Condition
- New construction: No
- Year built: 1923
Utilities & green energy
- Sewer: Public Sewer
- Water: Lake Michigan
Community & HOA
HOA
- Has HOA: Yes
- Amenities included: Bike Room/Bike Trails, Storage
- Services included: Water, Insurance, Lawn Care, Scavenger, Snow Removal
- HOA fee: $374 monthly
Location
- Region: Chicago
Financial & listing details
- Price per square foot: $263/sqft
- Tax assessed value: $259,040
- Annual tax amount: $4,472
- Date on market: 3/12/2025
- Listing terms: Conventional
- Ownership: Condo
Price history
| Date | Event | Price |
|---|---|---|
| 4/15/2025 | Sold | $315,000$263/sqft |
Source:  MRED as distributed by MLS GRID #12304119 Report a problem MRED as distributed by MLS GRID #12304119 Report a problem | ||
| 3/18/2025 | Contingent | $315,000+6.8%$263/sqft |
Source: MRED as distributed by MLS GRID #12304119 Report a problem | ||
| 3/12/2025 | Listed for sale | $295,000+11.3%$246/sqft |
Source: MRED as distributed by MLS GRID #12304119 Report a problem | ||
| 4/10/2023 | Sold | $265,000+6%$221/sqft |
Source: MRED as distributed by MLS GRID #11715881 Report a problem | ||
| 3/23/2023 | Pending sale | $250,000$208/sqft |
Source: MRED as distributed by MLS GRID #11715881 Report a problem | ||
| 3/6/2023 | Contingent | $250,000$208/sqft |
Source: MRED as distributed by MLS GRID #11715881 Report a problem | ||
| 3/1/2023 | Listed for sale | $250,000$208/sqft |
Source: MRED as distributed by MLS GRID #11715881 Report a problem | ||
| 2/18/2023 | Contingent | $250,000$208/sqft |
Source: MRED as distributed by MLS GRID #11715881 Report a problem | ||
| 2/15/2023 | Listed for sale | $250,000+75.4%$208/sqft |
Source: MRED as distributed by MLS GRID #11715881 Report a problem | ||
| 10/17/2011 | Sold | $142,500-5%$119/sqft |
Source: Public Record Report a problem | ||
| 5/3/2011 | Price change | $150,000-14.3%$125/sqft |
Source: @properties #07781525 Report a problem | ||
| 4/16/2011 | Listed for sale | $175,000-24.6%$146/sqft |
Source: @properties #07781525 Report a problem | ||
| 4/15/2005 | Sold | $232,000+59.5%$193/sqft |
Source: Public Record Report a problem | ||
| 5/25/1999 | Sold | $145,500$121/sqft |
Source: Public Record Report a problem | ||
Public tax history
| Year | Property taxes | Tax assessment |
|---|---|---|
| 2024 | $5,165 +15.5% | $25,904 +6% |
| 2023 | $4,473 +3.1% | $24,439 |
| 2022 | $4,339 +1.9% | $24,439 |
| 2021 | $4,259 +19.6% | $24,439 +28.4% |
| 2020 | $3,561 -1.3% | $19,034 -10.8% |
| 2019 | $3,609 +1.8% | $21,331 |
| 2018 | $3,546 +3.9% | $21,331 +11.3% |
| 2017 | $3,412 -11.4% | $19,172 |
| 2016 | $3,853 +9.3% | $19,172 |
| 2015 | $3,525 +9.4% | $19,172 +10.7% |
| 2014 | $3,224 +2% | $17,312 |
| 2013 | $3,160 +1.7% | $17,312 |
| 2012 | $3,107 -11.8% | $17,312 -20.4% |
| 2011 | $3,523 -5.5% | $21,738 -5.1% |
| 2010 | $3,729 -5.2% | $22,915 -9.2% |
| 2009 | $3,935 +15.6% | $25,232 +6.3% |
| 2008 | $3,405 +1% | $23,734 |
| 2007 | $3,371 -1.1% | $23,734 |
| 2006 | $3,407 +41% | $23,734 +60.5% |
| 2005 | $2,417 +1% | $14,789 |
| 2004 | $2,392 +2.2% | $14,789 |
| 2003 | $2,340 -9.8% | $14,789 +2.5% |
| 2002 | $2,593 +20.7% | $14,433 |
| 2001 | $2,149 | $14,433 |
| 2000 | -- | $14,433 |
Find assessor info on the county website
Neighborhood: Albany Park
Nearby homes
- $359,9002 bd1 ba18k sqft4502 N Sacramento Ave APT 1, Chicago, IL 60625Off Market

- $324,0002 bd1 ba1k sqft4502 N Sacramento Ave APT 3, Chicago, IL 60625Sold
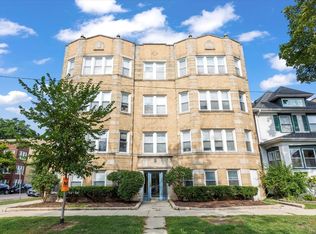
- $224,9001 bd1 ba18k sqft4502 N Sacramento Ave #G, Chicago, IL 60625Off Market
- $282,1002 bd1 ba1k sqft4500 N Sacramento Ave APT G, Chicago, IL 60625Off Market
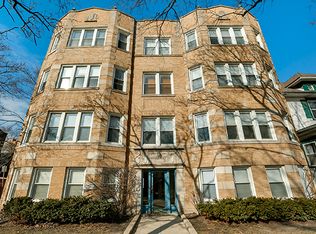
- $335,3002 bd1 ba1.1k sqft4500 N Sacramento Ave APT 1, Chicago, IL 60625Off Market
- $353,4002 bd1 ba1.1k sqft4500 N Sacramento Ave APT 2, Chicago, IL 60625Off Market
- $343,000-- bd-- ba18k sqft4500 N Sacramento Ave APT 3, Chicago, IL 60625Off Market
- $376,0002 bd2 ba18k sqft3000 W Sunnyside Ave #1, Chicago, IL 60625Off Market
Nearby schools
GreatSchools rating
- 6/10Bateman Elementary SchoolGrades: PK-8Distance: 0.4 mi
- 1/10Roosevelt High SchoolGrades: 9-12Distance: 0.6 mi
Schools provided by the listing agent
- Elementary: Bateman Elementary School
- High: Roosevelt High School
- District: 299
Source: MRED as distributed by MLS GRID. This data may not be complete. We recommend contacting the local school district to confirm school assignments for this home.
Get a cash offer in 3 minutes
Find out how much your home could sell for in as little as 3 minutes with a no-obligation cash offer.
Estimated market value
$338,400
Get a cash offer in 3 minutes
Find out how much your home could sell for in as little as 3 minutes with a no-obligation cash offer.
Estimated market value
$338,400
- Illinois
- Cook County
- Chicago
- 60625
- Albany Park
- 4502 N Sacramento Ave Apartment 2
Nearby cities
Nearby neighborhoods
Nearby zip codes
Other Chicago Topics
