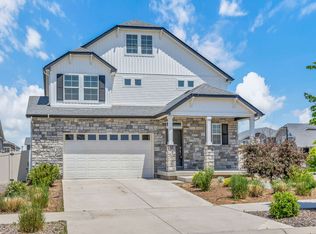
Welcome to luxury living in this meticulously maintained two-story home, built in 2020, sits on a premium lot, designed for comfort and style. The main level welcomes you with an open and spacious living room with a cozy fireplace and an integrated sound system extending to the outdoor deck and garage, perfect for entertaining or relaxation. The heart of the home resides in the chef's kitchen, complete with stainless steel appliances, quartz countertops, a 5-burner gas range top, ample cabinets, and a large island with seating for ten, perfect for culinary enthusiasts and gatherings. The adjacent dining room, connected via a convenient butler's pantry also adds to the home's functional flow. Step outside onto the deck with a retractable awning, where you can unwind and take in views of the newly established neighborhood park with a playground, creating a serene backdrop for outdoor enjoyment.
On the second floor, an expansive living area awaits along with four bedrooms, two bathrooms, and a convenient laundry room. The primary suite is a retreat, offering a luxurious spa-like bathtub for ultimate relaxation, a separate shower, dual sinks with a quartz countertop, and a spacious walk-in closet. The unfinished walkout basement of this home offers a blank canvas for customization and expansion to suit your unique needs and preferences. Additionally, complete with a three-car garage, this home harmonizes modern amenities, thoughtful design, and endless possibilities, making it a standout choice for your future home.
Sold for $720,000
$720,000
4502 N Shawnee Street, Aurora, CO 80019
4beds
4,337sqft
Single Family Residence
Built in 2020
6,490 Square Feet Lot
$664,700 Zestimate®
$166/sqft
$4,141 Estimated rent
Home value
$664,700
$631,000 - $698,000
$4,141/mo
Zestimate® history
Owner options
List your home for rent
$4,141/mo
Rent Zestimate®
Find your next renter with Zillow Rental Manager. Plus, with online applications, you can quickly screen prospective tenants – for free.
$4,141/mo
Rent Zestimate®
Refinance and save
$4,202/mo
Est. payment
Refinancing to a lower rate could help reduce your monthly payments and save thousands over the life of the loan.
$4,202/mo
Est. payment
Explore your selling options
Work with a Zillow partner agent
Leverage their expertise and Zillow's premium Showcase listings to get your home seen by more buyers.
Get startedList with your own agent
Get your home in front of millions of buyers by listing it on Zillow.
Learn how to do itSell it yourself
Take full control of how buyers see your home on Zillow by listing For Sale by Owner (FSBO).
List your homeWhat's special
Zillow last checked:
Listing updated:
Listed by:
Isaiah Gwa 720-663-8631 gwaestates@gmail.com,
LoKation,
Ivania Arrechavala 720-900-6576,
LoKation
Bought with:
Nikki Shawl, 100071304
HomeSmart
Source: REcolorado as distributed by MLS GRID,MLS#: 6064752
Facts & features
Interior
Bedrooms & bathrooms
- Bedrooms: 4
- Bathrooms: 3
- Full bathrooms: 2
- 1/2 bathrooms: 1
- Main level bathrooms: 1
Primary bedroom
- Level: Upper
Bedroom
- Level: Upper
Bedroom
- Level: Upper
Bedroom
- Level: Upper
Primary bathroom
- Level: Upper
Bathroom
- Level: Upper
Bathroom
- Level: Main
Dining room
- Level: Main
Family room
- Level: Main
Kitchen
- Level: Main
Loft
- Level: Main
Office
- Level: Main
Heating
- Forced Air
Cooling
- Central Air
Appliances
- Included: Cooktop, Dishwasher, Dryer, Microwave, Oven, Range Hood, Refrigerator, Washer
- Laundry: Laundry Closet
Features
- Ceiling Fan(s), Eat-in Kitchen, Five Piece Bath, Kitchen Island, Open Floorplan, Primary Suite, Quartz Counters, Smoke Free, Sound System, Walk-In Closet(s)
- Flooring: Carpet, Tile, Vinyl
- Basement: Full,Unfinished,Walk-Out Access
- Number of fireplaces: 1
- Fireplace features: Family Room
Interior area
- Total structure area: 4,337
- Total interior livable area: 4,337 sqft
- Finished area above ground: 3,064
- Finished area below ground: 0
Property
Parking
- Total spaces: 3
- Parking features: Oversized, Tandem
- Attached garage spaces: 3
Features
- Levels: Two
- Stories: 2
- Patio & porch: Covered, Deck, Front Porch
- Exterior features: Private Yard
- Fencing: Full
Lot
- Size: 6,490 Square Feet
- Features: Landscaped, Open Space, Sprinklers In Front, Sprinklers In Rear
Details
- Parcel number: R0201149
- Special conditions: Standard
Construction
Type & style
- Home type: SingleFamily
- Property subtype: Single Family Residence
Materials
- Frame, Stone, Vinyl Siding
- Roof: Composition
Condition
- Year built: 2020
Utilities & green energy
- Sewer: Public Sewer
- Water: Public
- Utilities for property: Electricity Connected, Natural Gas Connected
Community & HOA
Community
- Security: Security System
- Subdivision: Green Valley Ranch
HOA
- Has HOA: Yes
- Services included: Maintenance Grounds, Road Maintenance, Snow Removal
- HOA name: Westwind Management Group
- HOA phone: 720-668-9467
Location
- Region: Aurora
Financial & listing details
- Price per square foot: $166/sqft
- Annual tax amount: $7,672
- Date on market: 4/3/2024
- Listing terms: Cash,Conventional,FHA,VA Loan
- Exclusions: Seller`s Personal Property
- Ownership: Individual
- Electric utility on property: Yes
- Road surface type: Paved
Price history
| Date | Event | Price |
|---|---|---|
| 5/24/2024 | Sold | $720,000-0.7%$166/sqft |
Source:  REcolorado as distributed by MLS GRID #6064752 Report a problem REcolorado as distributed by MLS GRID #6064752 Report a problem | ||
| 4/22/2024 | Pending sale | $725,000$167/sqft |
Source: REcolorado as distributed by MLS GRID #6064752 Report a problem | ||
| 4/9/2024 | Price change | $725,000-3.3%$167/sqft |
Source: REcolorado as distributed by MLS GRID #6064752 Report a problem | ||
| 4/3/2024 | Listed for sale | $749,900$173/sqft |
Source: REcolorado as distributed by MLS GRID #6064752 Report a problem | ||
Public tax history
Tax history is unavailable.
Neighborhood: Green Valley Ranch East
Nearby homes
- $720,0004 bd3 ba3k sqft4502 Shawnee St, Aurora, CO 80019Sold
- $666,9005 bd3 ba4.3k sqft4504 Shawnee St, Aurora, CO 80019Off Market
- $632,3004 bd3 ba2.2k sqft4506 N Shawnee St, Aurora, CO 80019Off Market
- $613,1003 bd3 ba3.4k sqft22275 E 45th Ave, Aurora, CO 80019Off Market
- $552,0005 bd3 ba2.3k sqft4508 N Shawnee St, Aurora, CO 80019Off Market
- $544,7005 bd3 ba2k sqft22255 E 45th Ave, Aurora, CO 80019Off Market
- $533,1003 bd2 ba2.3k sqft22288 E 45th Pl, Aurora, CO 80019Off Market
- $660,0004 bd3 ba3.1k sqft4491 N Shawnee St, Aurora, CO 80019Off Market
Nearby schools
GreatSchools rating
- 5/10Aurora Highlands P-8Grades: PK-8Distance: 1.2 mi
- 5/10Vista Peak 9-12 PreparatoryGrades: 9-12Distance: 3.9 mi
Schools provided by the listing agent
- Elementary: Vista Peak
- Middle: Vista Peak
- High: Vista Peak
- District: Adams-Arapahoe 28J
Source: REcolorado as distributed by MLS GRID. This data may not be complete. We recommend contacting the local school district to confirm school assignments for this home.
Get a cash offer in 3 minutes
Find out how much your home could sell for in as little as 3 minutes with a no-obligation cash offer.
Estimated market value
$664,700
Get a cash offer in 3 minutes
Find out how much your home could sell for in as little as 3 minutes with a no-obligation cash offer.
Estimated market value
$664,700
- Colorado
- Adams County
- Aurora
- 80019
- Green Valley Ranch East
- 4502 N Shawnee Street
Nearby cities
Nearby neighborhoods
Nearby zip codes
Other Aurora Topics
