Welcome to this immaculate Pahlisch home, where elegance meets functionality. This stunning residence offers versatile living options with 4 spacious bedrooms and 3 full baths, or the perfect setup for 3 bedrooms plus a dedicated home office—ideal for remote work or study. Step inside and be captivated by the meticulous attention to detail found throughout. The main floor features both a luxurious master suite and a second suite, ensuring comfort and privacy for everyone. The heart of the home is the entertainer's kitchen, equipped with upgraded stainless steel appliances, perfect for hosting family gatherings or dinner parties. The great room concept seamlessly connects the kitchen and living areas, creating an inviting atmosphere. Enjoy the beauty of outdoor living in the covered patio space, perfect for relaxing or entertaining year-round.Upstairs, you’ll find a spacious bonus room that can serve as a play area, media room, or additional office space, along with generously sized bedrooms that offer plenty of natural light. Additional highlights include an extra-large garage and custom-built cabinets that provide ample storage solutions throughout the home. This property is a must-see, combining modern living with thoughtful design in a peaceful neighborhood. Don’t miss your opportunity to make this dream home your own!
Sold
$769,900
4502 NE 118th St, Vancouver, WA 98686
4beds
2,956sqft
Residential, Single Family Residence
Built in 2015
6,969 Square Feet Lot
$771,100 Zestimate®
$260/sqft
$3,439 Estimated rent
Home value
$771,100
$733,000 - $810,000
$3,439/mo
Zestimate® history
Owner options
List your home for rent
$3,439/mo
Rent Zestimate®
Find your next renter with Zillow Rental Manager. Plus, with online applications, you can quickly screen prospective tenants – for free.
$3,439/mo
Rent Zestimate®
Refinance and save
$4,802/mo
Est. payment
Refinancing to a lower rate could help reduce your monthly payments and save thousands over the life of the loan.
$4,802/mo
Est. payment
Explore your selling options
Work with a Zillow partner agent
Leverage their expertise and Zillow's premium Showcase listings to get your home seen by more buyers.
Get startedList with your own agent
Get your home in front of millions of buyers by listing it on Zillow.
Learn how to do itSell it yourself
Take full control of how buyers see your home on Zillow by listing For Sale by Owner (FSBO).
List your homeWhat's special
Extra-large garageSecond suiteDedicated home officeLuxurious master suiteSpacious bonus roomPlenty of natural lightCovered patio space
Zillow last checked:
Listing updated:
Listed by:
Jessica Wang 360-839-0944,
Brantley Christianson Real Estate
Bought with:
Darryl Bodle, 25965
Keller Williams Realty Portland Premiere
Source: RMLS (OR),MLS#: 663976320
Facts & features
Interior
Bedrooms & bathrooms
- Bedrooms: 4
- Bathrooms: 3
- Full bathrooms: 3
- Main level bathrooms: 2
Rooms
- Room types: Laundry, Bedroom 2, Bedroom 3, Dining Room, Family Room, Kitchen, Living Room, Primary Bedroom
Primary bedroom
- Features: Bathroom, Bathtub, Ensuite, Walkin Closet
- Level: Main
- Area: 168
- Dimensions: 12 x 14
Bedroom 2
- Features: Closet, Ensuite, Wallto Wall Carpet
- Level: Main
- Area: 130
- Dimensions: 13 x 10
Bedroom 3
- Features: Closet, Wallto Wall Carpet
- Level: Upper
Dining room
- Features: Disposal, Eat Bar, Kitchen Dining Room Combo, Sliding Doors
- Level: Main
Kitchen
- Features: Builtin Refrigerator, Dishwasher, Disposal, Island, Builtin Oven, Butlers Pantry
- Level: Main
Living room
- Level: Main
Heating
- Forced Air 95 Plus
Cooling
- Central Air
Appliances
- Included: Built In Oven, Built-In Range, Cooktop, Dishwasher, Disposal, Gas Appliances, Microwave, Range Hood, Stainless Steel Appliance(s), Built-In Refrigerator, Gas Water Heater, Tankless Water Heater
- Laundry: Laundry Room
Features
- Ceiling Fan(s), Soaking Tub, Closet, Eat Bar, Kitchen Dining Room Combo, Kitchen Island, Butlers Pantry, Bathroom, Bathtub, Walk-In Closet(s), Pantry, Quartz
- Flooring: Wall to Wall Carpet
- Doors: Sliding Doors
- Basement: Crawl Space
- Number of fireplaces: 1
- Fireplace features: Gas
Interior area
- Total structure area: 2,956
- Total interior livable area: 2,956 sqft
Property
Parking
- Total spaces: 2
- Parking features: Driveway, Attached
- Attached garage spaces: 2
- Has uncovered spaces: Yes
Accessibility
- Accessibility features: Main Floor Bedroom Bath, Walkin Shower, Accessibility
Features
- Levels: Two
- Stories: 2
- Exterior features: Yard
- Fencing: Fenced
Lot
- Size: 6,969 Square Feet
- Features: Cul-De-Sac, Flag Lot, Sprinkler, SqFt 7000 to 9999
Details
- Parcel number: 986033070
Construction
Type & style
- Home type: SingleFamily
- Architectural style: Craftsman
- Property subtype: Residential, Single Family Residence
Materials
- Cement Siding, Stone
- Foundation: Pillar/Post/Pier
- Roof: Composition,Shingle
Condition
- Resale
- New construction: No
- Year built: 2015
Utilities & green energy
- Gas: Gas
- Sewer: Public Sewer
- Water: Public
Community & HOA
HOA
- Has HOA: Yes
- Amenities included: Commons, Management
- HOA fee: $100 quarterly
Location
- Region: Vancouver
Financial & listing details
- Price per square foot: $260/sqft
- Tax assessed value: $688,772
- Annual tax amount: $4,820
- Date on market: 3/27/2026
- Cumulative days on market: 18 days
- Listing terms: Cash,Conventional,FHA,VA Loan
- Road surface type: Concrete
Price history
| Date | Event | Price |
|---|---|---|
| 6/5/2026 | Sold | $769,900-1.3%$260/sqft |
Source:  RMLS (OR) #663976320 Report a problem RMLS (OR) #663976320 Report a problem | ||
| 4/14/2026 | Pending sale | $779,900$264/sqft |
Source: RMLS (OR) #663976320 Report a problem | ||
| 4/1/2026 | Price change | $779,900-2.5%$264/sqft |
Source: RMLS (OR) #663976320 Report a problem | ||
| 3/28/2026 | Listed for sale | $799,900+71.1%$271/sqft |
Source: RMLS (OR) #663976320 Report a problem | ||
| 3/20/2018 | Sold | $467,500-1.6%$158/sqft |
Source: RMLS (OR) #18356295 Report a problem | ||
| 2/13/2018 | Pending sale | $474,900$161/sqft |
Source: Hasson #18356295 Report a problem | ||
| 12/9/2017 | Price change | $474,900-2.9%$161/sqft |
Source: Hasson #18356295 Report a problem | ||
| 10/10/2017 | Price change | $489,000-2.2%$165/sqft |
Source: Hasson #18356295 Report a problem | ||
| 9/29/2017 | Listed for sale | $500,000+0%$169/sqft |
Source: Hasson #18356295 Report a problem | ||
| 8/7/2017 | Listing removed | $499,900$169/sqft |
Source: Knipe Realty NW Inc. #17562022 Report a problem | ||
| 7/19/2017 | Price change | $499,900-2.9%$169/sqft |
Source: Knipe Realty NW Inc. #17562022 Report a problem | ||
| 7/5/2017 | Price change | $514,900-1.9%$174/sqft |
Source: Knipe Realty NW Inc. #17562022 Report a problem | ||
| 6/24/2017 | Listed for sale | $524,900+21%$178/sqft |
Source: Knipe Realty NW Inc. #17562022 Report a problem | ||
| 7/20/2015 | Sold | $433,650$147/sqft |
Source: RMLS (OR) #15556200 Report a problem | ||
Public tax history
| Year | Property taxes | Tax assessment |
|---|---|---|
| 2024 | $5,885 +7.6% | $688,772 -2.6% |
| 2023 | $5,467 -6.2% | $707,494 -0.4% |
| 2022 | $5,830 +4.1% | $710,076 +14.1% |
| 2021 | $5,600 -3.9% | $622,064 +15% |
| 2020 | $5,827 | $540,778 -1.5% |
| 2019 | $5,827 +32.2% | $548,778 +2.9% |
| 2018 | $4,407 -22.7% | $533,125 +14.9% |
| 2017 | $5,702 +11.6% | $464,163 +4.3% |
| 2016 | $5,110 +3.3% | $445,164 +12.4% |
| 2015 | $4,947 +372.6% | $396,113 +457.9% |
| 2014 | $1,047 | $71,000 |
Find assessor info on the county website
Neighborhood: Barberton
Nearby homes
- $---- sqft4511 NE 119th St, Vancouver, WA 98686Off Market
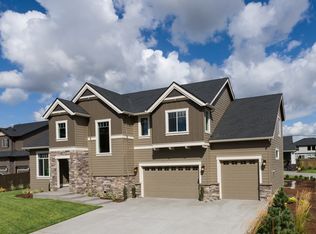
- $756,8003 bd2 ba2.8k sqft4500 NE 118th St, Vancouver, WA 98686Off Market
- $659,3003 bd2 ba2.6k sqft4410 NE 118th St, Vancouver, WA 98686Off Market
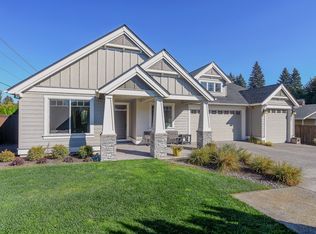
- $759,0003 bd3 ba2.3k sqft4504 NE 118th St, Vancouver, WA 98686Off Market
- $684,800-- bd-- ba-- sqft4608 NE 119th St, Vancouver, WA 98686Off Market
- $599,1003 bd2 ba2.4k sqft4506 NE 118th St, Vancouver, WA 98686Off Market
- $695,0004 bd3 ba2.9k sqft4505 NE 120th St, Vancouver, WA 98686Sold
- $759,7004 bd3 ba2.3k sqft11902 NE 45th Ave, Vancouver, WA 98686Off Market
Nearby schools
GreatSchools rating
- 5/10Pleasant Valley Primary SchoolGrades: PK-4Distance: 1.4 mi
- 7/10Pleasant Valley Middle SchoolGrades: 5-8Distance: 1.4 mi
- 5/10Prairie High SchoolGrades: 9-12Distance: 3.4 mi
Schools provided by the listing agent
- Elementary: Pleasant Valley
- Middle: Pleasant Valley
- High: Prairie
Source: RMLS (OR). This data may not be complete. We recommend contacting the local school district to confirm school assignments for this home.
Get a cash offer in 3 minutes
Find out how much your home could sell for in as little as 3 minutes with a no-obligation cash offer.
Estimated market value
$771,100
Get a cash offer in 3 minutes
Find out how much your home could sell for in as little as 3 minutes with a no-obligation cash offer.
Estimated market value
$771,100
- Washington
- Clark County
- Vancouver
- 98686
- Barberton
- 4502 NE 118th St
Nearby cities
Nearby neighborhoods
Nearby zip codes
Other Vancouver Topics
