New Listing: Exquisite Custom Remodel Welcome to this breathtaking custom remodel, located in unincorporated Platte County (outside of Kansas City city limits) and within the esteemed Park Hill School District! This unique 4-bedroom, 3-bathroom home blends contemporary design with functional living. As you step inside, you're greeted by an expansive open floor plan, seamlessly integrating living, dining, and kitchen areas – perfect for both relaxed family living and sophisticated entertaining. The heart of this home is the open kitchen, featuring a central island, brand-new cabinets, and elegant granite countertops, complemented by the stainless steel appliances.
The family room, with its striking feature wall, is a true centerpiece – offering a unique and stylish space for relaxation. The master suite is a haven of tranquility, boasting a private bathroom and walk-in closet, ensuring comfort and luxury.
Venture downstairs to discover a versatile basement, spacious enough to serve as a large 5th bedroom with a full bath or adapt to your needs – be it a home gym, media room, or additional family space. Adjacent to the garage is a bonus room, offering endless possibilities: a home office, a playful mudroom, or a cozy den.
Every detail in this home has been thoughtfully considered, from the new windows flooding the space with natural light to the tiled bathrooms with ceiling-high shower walls. This home is a testament to quality craftsmanship and intentional design, offering a unique opportunity to own a piece of bespoke creations.
Don't miss the chance to experience this one-of-a-kind home, where modern luxury meets comfort and style. Schedule a viewing and see for yourself the limitless potential this exquisite property offers.
Sold
Price Unknown
4502 NW 51st St, Kansas City, MO 64151
4beds
2,500sqft
Single Family Residence
Built in 1964
9,583 Square Feet Lot
$355,000 Zestimate®
$--/sqft
$2,500 Estimated rent
Home value
$355,000
$337,000 - $373,000
$2,500/mo
Zestimate® history
Owner options
List your home for rent
$2,500/mo
Rent Zestimate®
Find your next renter with Zillow Rental Manager. Plus, with online applications, you can quickly screen prospective tenants – for free.
$2,500/mo
Rent Zestimate®
Refinance and save
Refinancing to a lower rate could help reduce your monthly payments and save thousands over the life of the loan.
Explore your selling options
Work with a Zillow partner agent
Leverage their expertise and Zillow's premium Showcase listings to get your home seen by more buyers.
Get startedList with your own agent
Get your home in front of millions of buyers by listing it on Zillow.
Learn how to do itSell it yourself
Take full control of how buyers see your home on Zillow by listing For Sale by Owner (FSBO).
List your homeWhat's special
Bonus roomFunctional livingHome officeWalk-in closetCeiling-high shower wallsNew windows flooding
Zillow last checked:
Listing updated:
Listed by:
Sam Blacksher 816-547-6219,
Aristocrat Realty,
Tahsha Hicks 816-349-5353,
Aristocrat Realty
Bought with:
David Williams, 2020007931
RE/MAX Innovations
Source: Heartland MLS as distributed by MLS GRID,MLS#: 2463865
Facts & features
Interior
Bedrooms & bathrooms
- Bedrooms: 4
- Bathrooms: 3
- Full bathrooms: 3
Primary bedroom
- Features: Carpet
- Level: First
- Area: 132 Square Feet
- Dimensions: 12 x 11
Bedroom 2
- Features: Carpet
- Level: First
- Area: 110 Square Feet
- Dimensions: 11 x 10
Bedroom 3
- Features: Carpet
- Level: First
- Area: 132 Square Feet
- Dimensions: 12 x 11
Bedroom 5
- Features: Carpet
- Level: First
- Area: 108 Square Feet
- Dimensions: 12 x 9
Primary bathroom
- Features: Shower Only, Vinyl
- Level: First
Bathroom 1
- Features: Tub Only, Vinyl
- Level: First
Bathroom 3
- Features: Carpet
- Level: Basement
Den
- Features: Carpet
- Level: Basement
- Area: 156 Square Feet
- Dimensions: 13 x 12
Dining room
- Features: Carpet
- Level: First
- Area: 132 Square Feet
- Dimensions: 12 x 11
Kitchen
- Features: Ceiling Fan(s), Vinyl
- Level: First
- Area: 144 Square Feet
- Dimensions: 12 x 12
Laundry
- Level: Basement
Living room
- Features: Carpet
- Level: First
- Area: 195 Square Feet
- Dimensions: 15 x 13
Recreation room
- Features: Carpet
- Level: Basement
- Area: 345 Square Feet
- Dimensions: 23 x 15
Heating
- Natural Gas, Forced Air
Cooling
- Attic Fan, Electric
Appliances
- Included: Cooktop, Dishwasher, Disposal, Microwave, Built-In Electric Oven, Free-Standing Electric Oven, Stainless Steel Appliance(s)
- Laundry: In Basement, Lower Level
Features
- Ceiling Fan(s), Kitchen Island, Walk-In Closet(s)
- Flooring: Ceramic Tile, Luxury Vinyl
- Windows: Thermal Windows
- Basement: Daylight,Finished,Full,Interior Entry
- Number of fireplaces: 1
- Fireplace features: Electric, Family Room, Insert
Interior area
- Total structure area: 2,500
- Total interior livable area: 2,500 sqft
- Finished area above ground: 1,450
- Finished area below ground: 1,050
Property
Parking
- Total spaces: 2
- Parking features: Built-In, Garage Faces Front
- Attached garage spaces: 2
Features
- Patio & porch: Patio
- Fencing: Partial
Lot
- Size: 9,583 Square Feet
- Dimensions: 75 x 127
Details
- Additional structures: Shed(s)
- Parcel number: 199032300001013000
Construction
Type & style
- Home type: SingleFamily
- Architectural style: Traditional
- Property subtype: Single Family Residence
Materials
- Brick/Mortar, Vinyl Siding
- Roof: Composition
Condition
- Year built: 1964
Utilities & green energy
- Sewer: Public Sewer
- Water: Public
Community & HOA
Community
- Security: Smoke Detector(s)
- Subdivision: Ridgewood Estates
HOA
- Has HOA: No
Location
- Region: Kansas City
Financial & listing details
- Tax assessed value: $187,876
- Annual tax amount: $2,355
- Date on market: 11/17/2023
- Listing terms: Cash,Conventional,FHA,Other,VA Loan
- Ownership: Private
- Road surface type: Paved
Price history
| Date | Event | Price |
|---|---|---|
| 12/15/2023 | Sold | -- |
Source:  Heartland MLS as distributed by MLS GRID #2463865 Report a problem Heartland MLS as distributed by MLS GRID #2463865 Report a problem | ||
| 11/24/2023 | Pending sale | $325,000$130/sqft |
Source: Heartland MLS as distributed by MLS GRID #2463865 Report a problem | ||
| 11/18/2023 | Listed for sale | $325,000$130/sqft |
Source: Heartland MLS as distributed by MLS GRID #2463865 Report a problem | ||
Public tax history
| Year | Property taxes | Tax assessment |
|---|---|---|
| 2025 | $2,976 +12.1% | $35,697 |
| 2024 | $2,656 -0.2% | $35,697 |
| 2023 | $2,662 +13% | $35,697 +14.5% |
| 2022 | $2,355 -0.4% | $31,176 |
| 2021 | $2,364 +11% | $31,176 +13.5% |
| 2020 | $2,129 | $27,475 +9.4% |
| 2018 | -- | $25,106 |
| 2017 | $1,961 -1.6% | $25,106 |
| 2016 | $1,994 -0.5% | $25,106 |
| 2015 | $2,003 | $25,106 |
| 2013 | $2,003 | $25,106 |
| 2012 | -- | $25,106 |
| 2011 | -- | $25,106 |
| 2010 | -- | $25,106 |
| 2009 | -- | $25,106 |
Find assessor info on the county website
Neighborhood: 64151
Nearby homes
- $322,1004 bd3 ba1.4k sqft4408 NW 51st St, Kansas City, MO 64151Off Market
- $213,6003 bd1 ba984 sqft4504 NW 51st St, Kansas City, MO 64151Off Market
- $224,4003 bd1 ba1k sqft4406 NW 51st St, Kansas City, MO 64151Off Market
- $--4 bd2 ba2.6k sqft4409 NW 51st St, Kansas City, MO 64151Sold
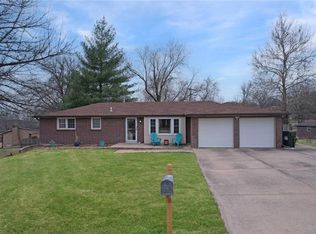
- $252,1003 bd2 ba1.1k sqft4510 NW 50th Ter, Kansas City, MO 64151Off Market
- $235,6003 bd1 ba1.2k sqft5106 NW Huonker Rd, Kansas City, MO 64151Off Market
- $252,1003 bd2 ba1k sqft4404 NW 51st St, Kansas City, MO 64151Off Market
- $282,6004 bd2 ba1.4k sqft4515 NW 50th Ter, Kansas City, MO 64151Off Market
Nearby schools
GreatSchools rating
- 7/10Southeast Elementary SchoolGrades: K-5Distance: 0.7 mi
- 6/10Walden Middle SchoolGrades: 6-8Distance: 0.5 mi
- 8/10Park Hill South High SchoolGrades: 9-12Distance: 1 mi
Schools provided by the listing agent
- Elementary: Southeast
- Middle: Walden
- High: Park Hill South
Source: Heartland MLS as distributed by MLS GRID. This data may not be complete. We recommend contacting the local school district to confirm school assignments for this home.
Get a cash offer in 3 minutes
Find out how much your home could sell for in as little as 3 minutes with a no-obligation cash offer.
Estimated market value
$355,000
Get a cash offer in 3 minutes
Find out how much your home could sell for in as little as 3 minutes with a no-obligation cash offer.
Estimated market value
$355,000
- Missouri
- Platte County
- Kansas City
- 64151
- 4502 NW 51st St
