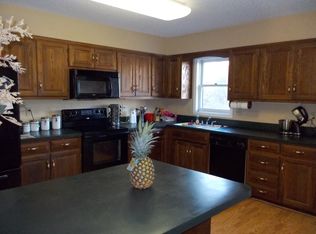
Bye Bye apartment living...Say HELLO to your FUN and SPACIOUS - 2 story, affordable home with 2 ensuites! Primary bedroom has two large walk-in closets and stacks of shoe and clothing shelves. Primary bathroom has a tiled shower over whirlpool tub and upper and lower cabinets for storage. New stone-look vinyl in secondary ensuite bathroom. Clear glass shower door with black frame. Two double wide closets (were draped but, bring your own idea). Brand new decorative carpet to second floor landing/reading nook. Spacious main floor great room with gas log fireplace. (Inquire if interested -- most furniture available in this room) Half bath on the main floor with tile floor and upper and lower cabinet storage. Formal dining has been used as the perfect stay-at-home office (Inquire -- bookcases available in this room) Black appliances with a new addition of a ss Whirlpool refrigerator in 2022. Kitchen floor tile and custom pantry cabinet a great color combo! Large back deck 10 x 19 (Inquire if interested-- table, chairs, umbrella and storage cabinet available) Finished rec room with two storage closets with lights in each. Hang out downstairs during a storm or just convenient to watch tv and fold a few loads. (Inquire if interested -- hide-a-bed sofa available) HVAC 8 years old. Vinyl replacement windows 10 years young. TWO CAR GARAGE has opener, keyless entry and epoxy coated floor (company scheduled to make some repairs in mid-late July). Built-in shelving down both sides of garage. Shelving remains but can be removed for more car door swing if, needed. Complete update list in the home.
Sold
Zillow last checked:
Listing updated:
Bought with:
Lara Golos, 2016039589
RE/MAX Heritage
Source: Heartland MLS as distributed by MLS GRID,MLS#: 2556817
Price history
| Date | Event | Price |
|---|---|---|
| 7/25/2025 | Sold | -- |
Source:  Heartland MLS as distributed by MLS GRID #2556817 Report a problem Heartland MLS as distributed by MLS GRID #2556817 Report a problem | ||
| 6/22/2025 | Contingent | $225,000$139/sqft |
Source: Heartland MLS as distributed by MLS GRID #2556817 Report a problem | ||
| 6/19/2025 | Listed for sale | $225,000+114.3%$139/sqft |
Source: Heartland MLS as distributed by MLS GRID #2556817 Report a problem | ||
| 5/28/2013 | Sold | -- |
Source: Heartland MLS as distributed by MLS GRID #1821984 Report a problem | ||
| 3/29/2013 | Listed for sale | $105,000$65/sqft |
Source: RE/MAX Innovations #1821984 Report a problem | ||
| 10/2/2012 | Listing removed | $105,000$65/sqft |
Source: RE/MAX Innovations #1731534 Report a problem | ||
| 11/15/2011 | Price change | $105,000-4.5%$65/sqft |
Source: RE/MAX Innovations #1731534 Report a problem | ||
| 6/1/2011 | Listed for sale | $110,000$68/sqft |
Source: RE/MAX Innovations #1731534 Report a problem | ||
Nearby homes

Get a cash offer in 3 minutes
Find out how much your home could sell for in as little as 3 minutes with a no-obligation cash offer.
Estimated market value
$226,200
