Completely transformed from top to bottom, this stunning remodel is nearly unrecognizable from its former state. Every inch has been thoughtfully upgraded with finishes that blend style, comfort, and modern living. Once a one-bath home, it now offers two beautifully updated bathrooms and a fully finished basement, giving you the space and flexibility you’ve been looking for. The walkout basement features a sliding door for easy access to the outdoors, leading to an expansive backyard—perfect for entertaining, relaxing, or simply enjoying the open space. Another slider added off the kitchen provides smooth indoor–outdoor flow, while the cozy wood-burning fireplace (sold as-is) adds warmth and charm to the main living area. With a roof only 8 years old and thoughtful upgrades throughout, this home is truly a must-see. Schedule your showing today and experience this beauty firsthand! Bonus: 14-month home warranty with acceptable offer.
Sold for $210,000
$210,000
4502 NW Scenic Dr, Peoria, IL 61615
4beds
2,112sqft
Single Family Residence, Residential
Built in 1977
0.77 Acres Lot
$216,100 Zestimate®
$99/sqft
$1,939 Estimated rent
Home value
$216,100
$199,000 - $236,000
$1,939/mo
Zestimate® history
Owner options
List your home for rent
$1,939/mo
Rent Zestimate®
Find your next renter with Zillow Rental Manager. Plus, with online applications, you can quickly screen prospective tenants – for free.
$1,939/mo
Rent Zestimate®
Refinance and save
$1,661/mo
Est. payment
Refinancing to a lower rate could help reduce your monthly payments and save thousands over the life of the loan.
$1,661/mo
Est. payment
Explore your selling options
Work with a Zillow partner agent
Leverage their expertise and Zillow's premium Showcase listings to get your home seen by more buyers.
Get startedList with your own agent
Get your home in front of millions of buyers by listing it on Zillow.
Learn how to do itSell it yourself
Take full control of how buyers see your home on Zillow by listing For Sale by Owner (FSBO).
List your homeWhat's special
Cozy wood-burning fireplaceFully finished basementExpansive backyardTwo beautifully updated bathroomsStunning remodel
Zillow last checked:
Listing updated:
Listed by:
Candace Martin 309-258-7527,
eXp Realty
Bought with:
Stephanie Gehrig, 475126081
Coldwell Banker Real Estate Group
Source: RMLS Alliance as distributed by MLS GRID,MLS#: PA1262282 Originating MLS: Peoria Area Association of Realtors
Originating MLS: Peoria Area Association of Realtors
Facts & features
Interior
Bedrooms & bathrooms
- Bedrooms: 4
- Bathrooms: 2
- Full bathrooms: 2
Bedroom 1
- Level: Main
- Dimensions: 12ft 11in x 11ft 5in
Bedroom 2
- Level: Main
- Dimensions: 11ft 11in x 11ft 5in
Bedroom 3
- Level: Main
- Dimensions: 11ft 5in x 9ft 3in
Bedroom 4
- Level: Basement
- Dimensions: 13ft 11in x 12ft 5in
Other
- Level: Main
- Dimensions: 9ft 1in x 9ft 6in
Other
- Area: 1056
Family room
- Level: Basement
- Dimensions: 24ft 8in x 22ft 2in
Kitchen
- Level: Main
- Dimensions: 11ft 1in x 9ft 6in
Laundry
- Level: Basement
Living room
- Level: Main
- Dimensions: 14ft 5in x 11ft 5in
Main level
- Area: 1056
Heating
- Electric, Forced Air
Cooling
- Central Air
Appliances
- Included: Dishwasher, Microwave, Range, Refrigerator, Water Softener Owned, Electric Water Heater
Features
- Bar, Ceiling Fan(s), High Speed Internet
- Basement: Daylight,Finished,Full
- Number of fireplaces: 1
- Fireplace features: Family Room, Wood Burning Stove
Interior area
- Total structure area: 1,056
- Total interior livable area: 2,112 sqft
Property
Parking
- Total spaces: 1
- Parking features: Attached
- Attached garage spaces: 1
- Details: Number Of Garage Remotes: 1
Features
- Patio & porch: Deck, Porch
Lot
- Size: 0.77 Acres
- Dimensions: 80 x 430 x 85 x 410
- Features: Level, Sloped
Details
- Additional structures: Shed(s)
- Parcel number: 1324476029
Construction
Type & style
- Home type: SingleFamily
- Architectural style: Ranch
- Property subtype: Single Family Residence, Residential
Materials
- Brick, Vinyl Siding
- Foundation: Block
- Roof: Shingle
Condition
- New construction: No
- Year built: 1977
Utilities & green energy
- Sewer: Public Sewer
- Water: Public
- Utilities for property: Cable Available
Green energy
- Energy efficient items: Appliances
Community & HOA
Community
- Subdivision: Golden Acres
Location
- Region: Peoria
Financial & listing details
- Price per square foot: $99/sqft
- Tax assessed value: $125,790
- Annual tax amount: $3,097
- Date on market: 11/10/2025
- Cumulative days on market: 15 days
- Road surface type: Paved
Price history
| Date | Event | Price |
|---|---|---|
| 1/2/2026 | Sold | $210,000-4.1%$99/sqft |
Source:  RMLS Alliance as distributed by MLS GRID #PA1262282 Report a problem RMLS Alliance as distributed by MLS GRID #PA1262282 Report a problem | ||
| 11/26/2025 | Pending sale | $219,000$104/sqft |
Source: RMLS Alliance as distributed by MLS GRID #PA1262282 Report a problem | ||
| 11/15/2025 | Price change | $219,000-4.4%$104/sqft |
Source: RMLS Alliance as distributed by MLS GRID #PA1262282 Report a problem | ||
| 11/10/2025 | Listed for sale | $229,000+108.2%$108/sqft |
Source: RMLS Alliance as distributed by MLS GRID #PA1262282 Report a problem | ||
| 8/29/2025 | Sold | $110,000$52/sqft |
Source:  MRED as distributed by MLS GRID #12372360 Report a problem MRED as distributed by MLS GRID #12372360 Report a problem | ||
| 6/5/2025 | Contingent | $110,000$52/sqft |
Source: MRED as distributed by MLS GRID #12372360 Report a problem | ||
| 5/28/2025 | Price change | $110,000-11.6%$52/sqft |
Source: MRED as distributed by MLS GRID #12372360 Report a problem | ||
| 5/22/2025 | Listed for sale | $124,500+33.9%$59/sqft |
Source: MRED as distributed by MLS GRID #12372360 Report a problem | ||
| 9/13/1999 | Sold | $93,000$44/sqft |
Source: Public Record Report a problem | ||
Public tax history
| Year | Property taxes | Tax assessment |
|---|---|---|
| 2024 | $2,798 +8.2% | $41,930 +9% |
| 2023 | $2,585 +12.9% | $38,470 +10.7% |
| 2022 | $2,290 +5.9% | $34,740 +5% |
| 2021 | $2,162 -0.8% | $33,080 +1% |
| 2020 | $2,179 -2.4% | $32,750 -2% |
| 2019 | $2,233 +2.3% | $33,410 -0.9% |
| 2018 | $2,183 +1% | $33,730 -1% |
| 2017 | $2,160 +0.7% | $34,070 |
| 2016 | $2,144 +0.1% | $34,070 +2% |
| 2015 | $2,142 +3.4% | $33,410 -0.3% |
| 2014 | $2,071 -0.6% | $33,500 -1.2% |
| 2013 | $2,084 -20.5% | $33,910 -4.8% |
| 2011 | $2,622 | $35,630 +7.7% |
| 2010 | -- | $33,090 +0.4% |
| 2009 | $2,360 +4.7% | $32,960 +2% |
| 2008 | $2,255 +13.3% | $32,320 +12.2% |
| 2007 | $1,990 +4.2% | $28,810 +3.2% |
| 2006 | $1,911 +5.4% | $27,920 +2.4% |
| 2005 | $1,812 +66.3% | $27,260 +42.5% |
| 1998 | $1,089 | $19,130 |
Find assessor info on the county website
Neighborhood: 61615
Nearby homes
- $93,0004 bd1 ba1.1k sqft4506 NW Scenic Dr, Peoria, IL 61615Off Market
- $168,2003 bd2 ba1.4k sqft4422 NW Scenic Dr, Peoria, IL 61615Off Market
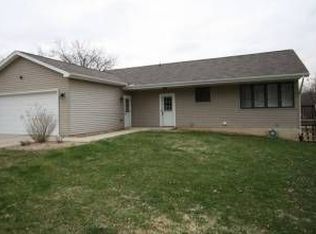
- $90,8003 bd1 ba1.2k sqft3403 W Grimson Ave, Peoria, IL 61615Off Market
- $103,4003 bd1 ba2.2k sqft4510 NW Scenic Dr, Peoria, IL 61615Off Market
- $144,8002 bd2 ba1.4k sqft4514 NW Scenic Dr, Peoria, IL 61615Off Market
- $259,6005 bd4 ba2.9k sqft4416 NW Scenic Dr, Peoria, IL 61615Off Market
- $150,7004 bd2 ba1.8k sqft3408 W Sylvan Ln, Peoria, IL 61615Off Market
- $86,7003 bd1 ba1k sqft3406 W Grimson Ave, Peoria, IL 61615Off Market
Nearby schools
GreatSchools rating
- 4/10Dr. Maude A. Sanders PrimaryGrades: K-4Distance: 1.7 mi
- 2/10Sterling Middle SchoolGrades: 5-8Distance: 1.8 mi
- 5/10Richwoods High SchoolGrades: 9-12Distance: 2.2 mi
Schools provided by the listing agent
- Elementary: Dr. Maude Sanders
- Middle: Sterling
- High: Richwoods
Source: RMLS Alliance as distributed by MLS GRID. This data may not be complete. We recommend contacting the local school district to confirm school assignments for this home.


Get pre-qualified for a loan
At Zillow Home Loans, we can pre-qualify you in as little as 5 minutes with no impact to your credit score.An equal housing lender. NMLS #10287.
Sell for more on Zillow
Get a Zillow Showcase℠ listing at no additional cost and you could sell for .
$216,100
2% more
+$4,322
With Zillow Showcase(estimated)
$220,422
- Illinois
- Peoria County
- Peoria
- 61615
- 4502 NW Scenic Dr
Nearby cities
Nearby neighborhoods
Nearby zip codes
Other Peoria Topics
