One or more photo(s) has been virtually staged. Nestled in the heart of Carrollwood Village, this stunning home offers luxury living at its finest. Situated on a spacious corner lot, this 4-bedroom, 2.5-bathroom single-family home boasts breathtaking views of the 6th hole of the Pines/Cypress Golf Course and a tranquil pond. As you enter, you'll be greeted by an abundance of natural light, hardwood, and tile flooring throughout. The spacious kitchen features granite countertops, a bar sink on the island, and a brand new water softener and reverse osmosis system, perfect for the home chef. The large dining room is ideal for entertaining, while the living room offers a vaulted ceiling and a double-sided wood-burning fireplace that is shared with the family room. The highlight of this home is the 2-story master suite, complete with granite countertops, a large walk-in shower, and his and hers closets. Spiral stairs lead up to an office/loft area with access to a rooftop veranda, offering breathtaking views of the surroundings. The second floor also features 3 large bedrooms with access to the rooftop veranda and a large full bathroom. Outside, you'll find an inground gunite pool with a waterfall, perfect for relaxing or entertaining guests. The sunroom overlooks the lanai, which features a pergola and a hot tub, ideal for outdoor living. The mature landscaping with an irrigation system adds to the beauty of this home, while the spacious 2-car garage comes equipped with a charging port for electric vehicles. Located in Carrollwood Village, this home is close to schools, shopping, dining, golf courses, and just a short distance to the airport and beaches. Don't miss out on this incredible opportunity to own a piece of paradise in Carrollwood Village!
Sold for $920,000
$920,000
4502 OLD ORCHARD DRIVE, TAMPA, FL 33618
4beds
3,390sqft
Single Family Residence
Built in 1977
0.42 Acres Lot
$978,100 Zestimate®
$271/sqft
$4,670 Estimated rent
Home value
$978,100
$919,000 - $1.05M
$4,670/mo
Zestimate® history
Owner options
List your home for rent
$4,670/mo
Rent Zestimate®
Find your next renter with Zillow Rental Manager. Plus, with online applications, you can quickly screen prospective tenants – for free.
$4,670/mo
Rent Zestimate®
Refinance and save
$6,396/mo
Est. payment
Refinancing to a lower rate could help reduce your monthly payments and save thousands over the life of the loan.
$6,396/mo
Est. payment
Explore your selling options
Work with a Zillow partner agent
Leverage their expertise and Zillow's premium Showcase listings to get your home seen by more buyers.
Get startedList with your own agent
Get your home in front of millions of buyers by listing it on Zillow.
Learn how to do itSell it yourself
Take full control of how buyers see your home on Zillow by listing For Sale by Owner (FSBO).
List your homeWhat's special
Zillow last checked:
Listing updated:
Listed by:
Tricia White 716-807-9995,
CENTURY 21 BEGGINS 800-541-9923
Bought with:
Sal DeGaetano, 3469503
ACROPOLIS REALTY GROUP LLC
Source: Stellar MLS,MLS#: U8240554 Originating MLS: Pinellas Suncoast
Originating MLS: Pinellas Suncoast
Facts & features
Interior
Bedrooms & bathrooms
- Bedrooms: 4
- Bathrooms: 3
- Full bathrooms: 2
- 1/2 bathrooms: 1
Primary bedroom
- Features: Walk-In Closet(s)
- Level: First
- Dimensions: 18x16
Bedroom 2
- Features: Built-in Closet
- Level: Second
- Dimensions: 16x11
Bedroom 3
- Features: Built-in Closet
- Level: Second
- Dimensions: 13x11
Bedroom 4
- Features: Built-in Closet
- Level: Second
- Dimensions: 13x10
Bathroom 1
- Level: First
- Dimensions: 18x18
Bathroom 2
- Level: Second
- Dimensions: 6x13
Bathroom 3
- Level: First
- Dimensions: 5x5
Bonus room
- Features: Built-in Closet
- Level: First
- Dimensions: 11x25
Dining room
- Level: First
- Dimensions: 13x18
Family room
- Level: First
- Dimensions: 14x15
Kitchen
- Level: First
- Dimensions: 22x17
Living room
- Level: First
- Dimensions: 22x18
Office
- Level: Second
- Dimensions: 17x19
Heating
- Other
Cooling
- Central Air
Appliances
- Included: Oven, Dishwasher, Disposal, Dryer, Electric Water Heater, Exhaust Fan, Freezer, Kitchen Reverse Osmosis System, Microwave, Range, Refrigerator, Washer, Water Filtration System, Water Purifier, Wine Refrigerator
- Laundry: Inside, Laundry Room
Features
- Ceiling Fan(s), Eating Space In Kitchen, Primary Bedroom Main Floor, Solid Wood Cabinets, Vaulted Ceiling(s), Walk-In Closet(s)
- Flooring: Ceramic Tile, Hardwood
- Windows: Window Treatments
- Has fireplace: Yes
- Fireplace features: Family Room, Living Room, Wood Burning
Interior area
- Total structure area: 3,693
- Total interior livable area: 3,390 sqft
Property
Parking
- Total spaces: 2
- Parking features: Electric Vehicle Charging Station(s)
- Attached garage spaces: 2
- Details: Garage Dimensions: 21x23
Features
- Levels: Two
- Stories: 2
- Patio & porch: Covered, Front Porch, Rear Porch
- Exterior features: Storage
- Has private pool: Yes
- Pool features: Gunite, In Ground, Lighting
- Has spa: Yes
- Spa features: Other
- Has view: Yes
- View description: Golf Course, Water, Pond
- Has water view: Yes
- Water view: Water,Pond
- Waterfront features: Pond Access
Lot
- Size: 0.42 Acres
Details
- Parcel number: U0928180YG00000000067.0
- Zoning: PD
- Special conditions: None
Construction
Type & style
- Home type: SingleFamily
- Property subtype: Single Family Residence
Materials
- Stucco, Wood Frame
- Foundation: Slab
- Roof: Shingle
Condition
- Completed
- New construction: No
- Year built: 1977
Utilities & green energy
- Sewer: Public Sewer
- Water: Public
- Utilities for property: Cable Available, Electricity Connected, Phone Available, Public, Street Lights
Community & HOA
Community
- Features: Deed Restrictions, Sidewalks
- Pet fee: $0 monthly
- Subdivision: CARROLLWOOD VILLAGE SEC 1
HOA
- Has HOA: Yes
- HOA fee: $72 monthly
- HOA name: Dawn Archambault
- HOA phone: 813-936-4149
Location
- Region: Tampa
Financial & listing details
- Price per square foot: $271/sqft
- Tax assessed value: $777,249
- Annual tax amount: $12,050
- Date on market: 4/26/2024
- Cumulative days on market: 87 days
- Listing terms: Cash,Conventional
- Ownership: Fee Simple
- Total actual rent: 0
- Electric utility on property: Yes
- Road surface type: Asphalt
Price history
| Date | Event | Price |
|---|---|---|
| 9/17/2024 | Sold | $920,000-6.1%$271/sqft |
Source:  Stellar MLS #U8240554 Report a problem Stellar MLS #U8240554 Report a problem | ||
| 7/22/2024 | Pending sale | $979,500$289/sqft |
Source: Stellar MLS #U8240554 Report a problem | ||
| 5/16/2024 | Price change | $979,500-4.4%$289/sqft |
Source: Stellar MLS #U8240554 Report a problem | ||
| 5/9/2024 | Price change | $1,025,000-2.4%$302/sqft |
Source: Stellar MLS #U8240554 Report a problem | ||
| 4/26/2024 | Listed for sale | $1,050,000+98.1%$310/sqft |
Source: Stellar MLS #U8240554 Report a problem | ||
| 2/16/2022 | Sold | $530,000-3.5%$156/sqft |
Source: Public Record Report a problem | ||
| 12/30/2019 | Listing removed | $549,000$162/sqft |
Source: SMITH & ASSOCIATES REAL ESTATE #T3184452 Report a problem | ||
| 12/24/2019 | Listing removed | $3,250$1/sqft |
Source: SMITH & ASSOCIATES REAL ESTATE #T3212838 Report a problem | ||
| 11/27/2019 | Listed for rent | $3,250$1/sqft |
Source: SMITH & ASSOCIATES REAL ESTATE #T3212838 Report a problem | ||
| 11/4/2019 | Price change | $549,000-3.5%$162/sqft |
Source: SMITH & ASSOCIATES REAL ESTATE #T3184452 Report a problem | ||
| 7/31/2019 | Listed for sale | $569,000-3.6%$168/sqft |
Source: SMITH & ASSOCIATES REAL ESTATE #T3184452 Report a problem | ||
| 8/6/2007 | Sold | $590,000+57.3%$174/sqft |
Source: Public Record Report a problem | ||
| 4/5/2005 | Sold | $375,000$111/sqft |
Source: Public Record Report a problem | ||
Public tax history
| Year | Property taxes | Tax assessment |
|---|---|---|
| 2025 | $12,541 +1% | $690,363 -4.3% |
| 2024 | $12,420 +3.1% | $721,195 +3% |
| 2023 | $12,050 +15.5% | $700,189 +31.1% |
| 2022 | $10,436 +12.1% | $534,150 +10% |
| 2021 | $9,310 +10.9% | $485,591 +10% |
| 2020 | $8,394 +55.6% | $441,446 +39.3% |
| 2019 | $5,393 | $317,002 +1.9% |
| 2018 | $5,393 +1.1% | $311,091 -20.2% |
| 2017 | $5,334 +1.2% | $389,992 +30.7% |
| 2016 | $5,269 +0.9% | $298,425 +0.7% |
| 2015 | $5,224 -4.6% | $296,351 +0.8% |
| 2014 | $5,477 | $293,999 +1.5% |
| 2013 | $5,477 +0.3% | $289,654 +1.7% |
| 2012 | $5,463 -6.4% | $284,812 -5.9% |
| 2011 | $5,836 -0.2% | $302,655 -0.9% |
| 2010 | $5,846 -3.4% | $305,289 -2.8% |
| 2009 | $6,051 -27.7% | $314,140 -19.3% |
| 2008 | $8,374 -1.8% | $389,178 -8.6% |
| 2007 | $8,527 -7.2% | $425,666 +1.1% |
| 2006 | $9,187 +70.5% | $421,013 +74.5% |
| 2005 | $5,388 | $241,275 +4% |
| 2004 | -- | $232,064 +1.9% |
| 2003 | -- | $227,737 +2.4% |
| 2002 | -- | $222,399 +1.6% |
| 2001 | -- | $218,897 +0.4% |
| 2000 | $4,965 | $217,931 |
Find assessor info on the county website
Neighborhood: 33618
Nearby homes
- $833,4004 bd3 ba2.9k sqft4335 Carrollwood Village Dr, Tampa, FL 33618Off Market
- $730,9005 bd2 ba3.7k sqft4504 Old Orchard Dr, Tampa, FL 33618Off Market
- $744,8005 bd2 ba3.1k sqft4402 Carrollwood Village Dr, Tampa, FL 33618Off Market

- $1,207,2004 bd4 ba3.7k sqft4333 Carrollwood Village Dr, Tampa, FL 33618Off Market
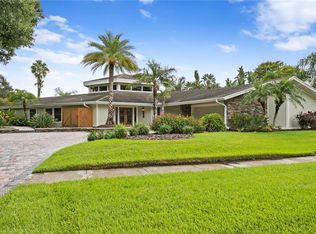
- $919,4004 bd3 ba3.1k sqft4401 Carrollwood Village Dr, Tampa, FL 33618Off Market
- $1,637,6006 bd7 ba6.8k sqft4201 Wayside Willow Ct, Tampa, FL 33618Off Market
- $632,8004 bd2 ba2.2k sqft4506 Old Orchard Dr, Tampa, FL 33618Off Market
- $683,6004 bd2 ba2.2k sqft4503 Old Orchard Dr, Tampa, FL 33618Off Market
Nearby schools
GreatSchools rating
- 6/10Carrollwood Elementary SchoolGrades: PK-8Distance: 1.1 mi
- 2/10Chamberlain High SchoolGrades: 9-12Distance: 3.5 mi
Schools provided by the listing agent
- Elementary: Carrollwood-HB
- Middle: Adams-HB
- High: Chamberlain-HB
Source: Stellar MLS. This data may not be complete. We recommend contacting the local school district to confirm school assignments for this home.
Get a cash offer in 3 minutes
Find out how much your home could sell for in as little as 3 minutes with a no-obligation cash offer.
Estimated market value
$978,100
Get a cash offer in 3 minutes
Find out how much your home could sell for in as little as 3 minutes with a no-obligation cash offer.
Estimated market value
$978,100
- Florida
- Hillsborough County
- Tampa
- 33618
- 4502 OLD ORCHARD DRIVE
Nearby cities
Nearby neighborhoods
Nearby zip codes
Other Tampa Topics
