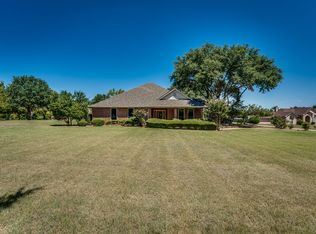
No HOA. Outside city limits in Midlothian ISD. Well maintained 3,000 SF home on 1.3 acres with 5 bedrooms, 3 full baths, & gunite pool with a quartz finish & new pump in 2024. Exterior features include a gazebo, covered front porch with ceiling fans, landscaped flowerbeds, and a 7-zone sprinkler system for the front and side yard. 1st level has 3 bedrooms, formal dining room, living room, a sunroom, kitchen with granite counters, reverse osmosis water filtration, Bosch cooktop, double convection oven, & new LG dishwasher. The 2nd floor offers 2 more bedrooms, a bonus room, and another full bath. Roof replaced in 2022. Energy efficient features include spray foam in the attic, insulated garage door, & solar screens on all windows. Gutters have screen filters. Porcelain tile in the kitchen, bathrooms, entry, and sunroom, hand-scraped wood floors in the living and dining rooms. Ceiling fans installed throughout home. Fenced backyard. 2 AC units. Trane XL 16 with new coil in 2023.
Sold
Price Unknown
4502 Pecan Creek Dr, Midlothian, TX 76065
5beds
3,088sqft
Single Family Residence
Built in 2000
1.33 Acres Lot
$602,100 Zestimate®
$--/sqft
$4,164 Estimated rent
Home value
$602,100
$572,000 - $632,000
$4,164/mo
Zestimate® history
Owner options
List your home for rent
$4,164/mo
Rent Zestimate®
Find your next renter with Zillow Rental Manager. Plus, with online applications, you can quickly screen prospective tenants – for free.
$4,164/mo
Rent Zestimate®
Refinance and save
Refinancing to a lower rate could help reduce your monthly payments and save thousands over the life of the loan.
Explore your selling options
Work with a Zillow partner agent
Leverage their expertise and Zillow's premium Showcase listings to get your home seen by more buyers.
Get startedList with your own agent
Get your home in front of millions of buyers by listing it on Zillow.
Learn how to do itSell it yourself
Take full control of how buyers see your home on Zillow by listing For Sale by Owner (FSBO).
List your homeWhat's special
Zillow last checked:
Listing updated:
Listed by:
Brett Harwell,
The Harwell Real Estate Group 214-603-3092
Bought with:
Nancy Rios
eXp Realty, LLC
Source: NTREIS,MLS#: 20635808
Facts & features
Interior
Bedrooms & bathrooms
- Bedrooms: 5
- Bathrooms: 3
- Full bathrooms: 3
Primary bedroom
- Features: Dual Sinks, En Suite Bathroom, Garden Tub/Roman Tub, Separate Shower, Walk-In Closet(s)
- Level: First
- Dimensions: 22 x 15
Bedroom
- Features: Ceiling Fan(s)
- Level: First
- Dimensions: 12 x 13
Bedroom
- Features: Ceiling Fan(s)
- Level: First
- Dimensions: 12 x 15
Bedroom
- Features: Ceiling Fan(s)
- Level: Second
- Dimensions: 13 x 18
Bedroom
- Features: Ceiling Fan(s)
- Level: Second
- Dimensions: 17 x 11
Primary bathroom
- Features: Dual Sinks, En Suite Bathroom, Garden Tub/Roman Tub, Sink, Separate Shower
- Level: First
- Dimensions: 17 x 8
Bonus room
- Features: Ceiling Fan(s)
- Level: Second
- Dimensions: 15 x 21
Dining room
- Level: First
- Dimensions: 11 x 14
Other
- Level: First
- Dimensions: 5 x 3
Other
- Level: Second
- Dimensions: 5 x 9
Kitchen
- Features: Built-in Features, Eat-in Kitchen, Granite Counters, Pantry
- Level: First
- Dimensions: 16 x 15
Laundry
- Level: First
- Dimensions: 12 x 7
Living room
- Features: Fireplace
- Level: First
- Dimensions: 24 x 18
Sunroom
- Features: Ceiling Fan(s)
- Level: First
- Dimensions: 22 x 16
Heating
- Central, Heat Pump
Cooling
- Central Air, Ceiling Fan(s)
Appliances
- Included: Dishwasher, Electric Cooktop, Electric Oven, Electric Water Heater, Microwave, Water Purifier
- Laundry: Washer Hookup, Electric Dryer Hookup, Laundry in Utility Room
Features
- Eat-in Kitchen, Granite Counters, High Speed Internet, Walk-In Closet(s), Wired for Sound
- Flooring: Carpet, Ceramic Tile, Hardwood
- Has basement: No
- Number of fireplaces: 1
- Fireplace features: Living Room, Masonry, Wood Burning
Interior area
- Total interior livable area: 3,088 sqft
Property
Parking
- Total spaces: 2
- Parking features: Door-Single, Garage, Garage Door Opener, Garage Faces Side, Boat, RV Access/Parking
- Attached garage spaces: 2
Features
- Levels: Two
- Stories: 2
- Patio & porch: Front Porch, Covered
- Exterior features: Rain Gutters
- Pool features: Gunite, In Ground, Pool, Pool/Spa Combo
- Fencing: Chain Link
Lot
- Size: 1.33 Acres
- Features: Acreage, Back Yard, Cleared, Lawn, Landscaped, Sprinkler System
Details
- Parcel number: 201009
Construction
Type & style
- Home type: SingleFamily
- Architectural style: Detached
- Property subtype: Single Family Residence
Materials
- Brick
- Foundation: Slab
- Roof: Composition
Condition
- Year built: 2000
Utilities & green energy
- Sewer: Aerobic Septic
- Water: Public
- Utilities for property: Electricity Connected, Septic Available, Underground Utilities, Water Available
Community & HOA
Community
- Features: Curbs
- Security: Security System Owned, Security System, Smoke Detector(s)
- Subdivision: Pecan Creek
HOA
- Has HOA: No
Location
- Region: Midlothian
Financial & listing details
- Tax assessed value: $566,710
- Annual tax amount: $5,542
- Date on market: 6/4/2024
- Cumulative days on market: 12 days
- Exclusions: Flat screen TV mounts, Ring Security Doorbell and cameras.
- Electric utility on property: Yes
Price history
| Date | Event | Price |
|---|---|---|
| 7/15/2024 | Sold | -- |
Source: NTREIS #20635808 Report a problem | ||
| 7/8/2024 | Pending sale | $599,900$194/sqft |
Source: NTREIS #20635808 Report a problem | ||
| 6/16/2024 | Contingent | $599,900$194/sqft |
Source: NTREIS #20635808 Report a problem | ||
| 6/4/2024 | Listed for sale | $599,900+179.2%$194/sqft |
Source: NTREIS #20635808 Report a problem | ||
| 3/5/2014 | Sold | -- |
Source: Agent Provided Report a problem | ||
| 1/16/2014 | Price change | $214,900-4.4%$70/sqft |
Source: Earnest Walker Realty, Inc. #12048202 Report a problem | ||
| 12/17/2013 | Price change | $224,900-6.3%$73/sqft |
Source: Earnest Walker Realty, Inc. #12048202 Report a problem | ||
| 11/6/2013 | Price change | $239,900-4%$78/sqft |
Source: Earnest Walker Realty, Inc. #12048202 Report a problem | ||
| 10/3/2013 | Listed for sale | $249,900$81/sqft |
Source: Earnest Walker Realty, Inc. #12034145 Report a problem | ||
Public tax history
| Year | Property taxes | Tax assessment |
|---|---|---|
| 2025 | $8,176 +83.4% | $566,710 +36.8% |
| 2024 | $4,459 +14.9% | $414,369 +10.6% |
| 2023 | $3,880 -17.6% | $374,495 +10% |
| 2022 | $4,711 | $340,450 +10% |
| 2021 | -- | $309,500 +2.3% |
| 2020 | -- | $302,590 +2.6% |
| 2019 | $4,720 +14.4% | $294,870 +13% |
| 2018 | $4,124 | $260,870 +8.2% |
| 2017 | $4,124 +4.3% | $241,060 +5% |
| 2016 | $3,956 -8% | $229,650 +5.7% |
| 2015 | $4,301 | $217,180 +3.4% |
| 2014 | $4,301 | $209,960 +1.8% |
| 2013 | -- | $206,290 +1.1% |
| 2012 | -- | $204,130 -0.9% |
| 2011 | -- | $205,970 -1.1% |
| 2010 | -- | $208,220 +8% |
| 2009 | -- | $192,730 +0.2% |
| 2008 | -- | $192,330 +0.6% |
| 2007 | -- | $191,180 +0.5% |
| 2006 | -- | $190,180 +2.5% |
| 2005 | -- | $185,520 -0.8% |
| 2004 | -- | $187,050 |
| 2003 | -- | -- |
| 2002 | -- | -- |
| 2001 | -- | -- |
Find assessor info on the county website
Neighborhood: 76065
Nearby homes
- $571,0003 bd2 ba2.1k sqft4506 Pecan Creek Dr, Midlothian, TX 76065Off Market
- $566,2003 bd2 ba2.4k sqft4510 Pecan Creek Dr, Midlothian, TX 76065Off Market
- $152,8003 bd1 ba864 sqft4701 Bryson Ln, Midlothian, TX 76065Off Market
- $--4 bd3 ba2.6k sqft7211 Montgomery Rd, Midlothian, TX 76065Sold
- $582,7004 bd3 ba3.2k sqft7050 Pecan Creek Cir, Midlothian, TX 76065Off Market
- $775,6004 bd2 ba4.1k sqft7221 Montgomery Rd, Midlothian, TX 76065Off Market
- $641,8004 bd3 ba2.3k sqft4514 Pecan Creek Dr, Midlothian, TX 76065Off Market
- $650,5003 bd3 ba2.6k sqft4500 Pecan Creek Dr, Midlothian, TX 76065Off Market
Nearby schools
GreatSchools rating
- 9/10Dolores McClatchey Elementary SchoolGrades: K-5Distance: 1 mi
- 9/10Walnut Grove Middle SchoolGrades: 6-8Distance: 3.5 mi
- 7/10Midlothian Heritage High SchoolGrades: 9-12Distance: 4 mi
Schools provided by the listing agent
- Elementary: Dolores McClatchey
- Middle: Walnut Grove
- High: Heritage
- District: Midlothian ISD
Source: NTREIS. This data may not be complete. We recommend contacting the local school district to confirm school assignments for this home.
Get a cash offer in 3 minutes
Find out how much your home could sell for in as little as 3 minutes with a no-obligation cash offer.
Estimated market value
$602,100
Get a cash offer in 3 minutes
Find out how much your home could sell for in as little as 3 minutes with a no-obligation cash offer.
Estimated market value
$602,100
- Texas
- Ellis County
- Midlothian
- 76065
- 4502 Pecan Creek Dr
Nearby cities
Nearby neighborhoods
Nearby zip codes
Other Midlothian Topics
