Nestled in the serene neighborhood of Yorba Linda, this property embodies the epitome of contemporary luxury living. Upon entry, the formal living room greets you with its inviting ambiance, boasting dual pane windows that bathe the space in natural light. Front arched windows and elegant window treatments complement the hardwood floor entryway, seamlessly flowing into the great room area, offering ample wall space and feature lighting for your cherished art pieces. The formal dining room, with its easy access to the kitchen, is perfect for hosting gatherings, while a nearby large closet with expanded under stairway storage ensures effortless organization. The kitchen, a culinary enthusiast's dream, features granite countertops, a spacious island with sink and garbage disposal, and a walk-in pantry for added convenience. Newly painted and adorned with ceiling fans, the kitchen exudes modern sophistication. Equipped with top-of-the-line appliances, a spacious center island with utility sink, the kitchen seamlessly merges style with functionality. The adjoining great room, with its high vaulted ceilings, huge windows that offers plenty of natural light to pour inside, and hardwood floors, offers an incredible retreat to entertain and is complete with a gas burning fireplace and built-in entertainment center. French doors lead to the backyard oasis, where outdoor entertainment is elevated with a Trex decking, Viking gas burning grill, and a gas-fed outdoor fireplace. The master bedroom exudes tranquility, boasting a spacious layout, walk-in closet, and newly painted walls. The master bathroom is a sanctuary of relaxation, featuring a walk-in shower, large jet nozzle bathtub, and ample cabinet storage. The upstairs landing hub is perfect for workspace or play area, and comes with built ins, linen cabinets, and a view down to your great room. The 2 bedrooms are spacious and come connected with a jack and jill bath with their own dedicated vanities. Highlights include a spacious laundry room, and a brand-new Lennox/Trane High Efficiency AC/Furnace system. The expansive backyard, adorned with lush greenery and 16 fruit trees, offers a serene escape for outdoor gatherings. Located in the coveted Old Orchard neighborhood with no HOA fees, this home is surrounded by excellent schools, parks, and convenient amenities. With its impeccable blend of elegance, functionality, and prime location, this Yorba Linda residence offers the epitome of Southern California living.
Sold for $2,180,000
Listed by: eXp Realty of California Inc • Frank Del Rio • Contact: 714-978-4218
Bought with: ReMax 2000 Realty
$2,180,000
4502 Ponderosa Way, Yorba Linda, CA 92886
4beds
3,483sqft
Single Family Residence
Built in 2003
0.25 Acres Lot
$2,303,800 Zestimate®
$626/sqft
$6,561 Estimated rent
Home value
$2,303,800
$2.19M - $2.42M
$6,561/mo
Zestimate® history
Owner options
List your home for rent
$6,561/mo
Rent Zestimate®
Find your next renter with Zillow Rental Manager. Plus, with online applications, you can quickly screen prospective tenants – for free.
$6,561/mo
Rent Zestimate®
Refinance and save
$13,604/mo
Est. payment
Refinancing to a lower rate could help reduce your monthly payments and save thousands over the life of the loan.
$13,604/mo
Est. payment
Explore your selling options
Work with a Zillow partner agent
Leverage their expertise and Zillow's premium Showcase listings to get your home seen by more buyers.
Get startedList with your own agent
Get your home in front of millions of buyers by listing it on Zillow.
Learn how to do itSell it yourself
Take full control of how buyers see your home on Zillow by listing For Sale by Owner (FSBO).
List your homeWhat's special
Zillow last checked:
Listing updated:
Listed by:
Frank Del Rio DRE #01321550 fdroffers@gmail.com,
eXp Realty of California Inc
Bought with:
Qinfei Li, DRE #02179299
ReMax 2000 Realty
Alex Zhao, DRE #01749677
ReMax 2000 Realty
Source: CRMLS,MLS#: PW24096160 Originating MLS: California Regional MLS
Originating MLS: California Regional MLSFacts & features
Interior
Bedrooms & bathrooms
- Bedrooms: 4
- Bathrooms: 3
- Full bathrooms: 3
- Main level bathrooms: 1
- Main level bedrooms: 1
Rooms
- Room types: Bedroom, Family Room, Kitchen, Living Room, Dining Room
Bedroom
- Features: Bedroom on Main Level
Bathroom
- Features: Separate Shower, Tub Shower
Kitchen
- Features: Kitchen Island, Kitchen/Family Room Combo
Heating
- Central
Cooling
- Central Air
Appliances
- Included: Double Oven, Dishwasher, Disposal, Microwave
- Laundry: Laundry Room
Features
- Breakfast Bar, Balcony, Block Walls, Ceiling Fan(s), Cathedral Ceiling(s), Separate/Formal Dining Room, Eat-in Kitchen, Granite Counters, High Ceilings, Recessed Lighting, Bedroom on Main Level
- Flooring: Carpet, Tile, Wood
- Doors: French Doors
- Windows: Double Pane Windows
- Has fireplace: Yes
- Fireplace features: Family Room, Gas, Outside
- Common walls with other units/homes: No Common Walls
Interior area
- Total interior livable area: 3,483 sqft
Property
Parking
- Total spaces: 3
- Parking features: Direct Access, Garage, Oversized
- Attached garage spaces: 3
Features
- Levels: Two
- Stories: 2
- Entry location: ground level
- Patio & porch: Concrete, Deck
- Pool features: None
- Spa features: None
- Fencing: Block
- Has view: Yes
- View description: None
Lot
- Size: 0.25 Acres
- Features: Back Yard, Cul-De-Sac, Front Yard, Garden, Lawn, Landscaped, Near Park, Secluded, Sprinkler System, Value In Land, Walkstreet, Yard
Details
- Parcel number: 33425131
- Special conditions: Standard
Construction
Type & style
- Home type: SingleFamily
- Architectural style: Traditional
- Property subtype: Single Family Residence
Materials
- Stucco
- Roof: Concrete,Tile
Condition
- Turnkey
- New construction: No
- Year built: 2003
Utilities & green energy
- Sewer: Public Sewer
- Water: Public
Community & HOA
Community
- Features: Street Lights, Sidewalks, Park
- Subdivision: Old Orchard (Oorc)
Location
- Region: Yorba Linda
Financial & listing details
- Price per square foot: $626/sqft
- Tax assessed value: $2,223,600
- Annual tax amount: $24,238
- Date on market: 5/16/2024
- Cumulative days on market: 11 days
- Listing terms: Cash,Cash to New Loan,Conventional,Submit,VA Loan
Price history
| Date | Event | Price |
|---|---|---|
| 6/6/2024 | Sold | $2,180,000+6.3%$626/sqft |
Source:  CRMLS #PW24096160 Report a problem CRMLS #PW24096160 Report a problem | ||
| 5/27/2024 | Pending sale | $2,050,000$589/sqft |
Source: CRMLS #PW24096160 Report a problem | ||
| 5/16/2024 | Listed for sale | $2,050,000+101.6%$589/sqft |
Source: CRMLS #PW24096160 Report a problem | ||
| 6/9/2009 | Sold | $1,017,000-7.1%$292/sqft |
Source: Public Record Report a problem | ||
| 4/3/2009 | Listed for sale | $1,095,000+58.7%$314/sqft |
Source: Listhub #P681031 Report a problem | ||
| 9/26/2003 | Sold | $690,000$198/sqft |
Source: Public Record Report a problem | ||
Public tax history
| Year | Property taxes | Tax assessment |
|---|---|---|
| 2025 | $24,238 +71.2% | $2,223,600 +73.2% |
| 2024 | $14,156 +1.7% | $1,283,969 +2% |
| 2023 | $13,919 +0.8% | $1,258,794 +2% |
| 2022 | $13,806 +1.8% | $1,234,112 +2% |
| 2021 | $13,565 +0.5% | $1,209,914 +1% |
| 2020 | $13,492 | $1,197,508 +2% |
| 2019 | $13,492 +3.8% | $1,174,028 +2% |
| 2018 | $13,002 +2.9% | $1,151,008 +2% |
| 2017 | $12,632 | $1,128,440 +2% |
| 2016 | $12,632 +2.1% | $1,106,314 +1.5% |
| 2015 | $12,375 +4.3% | $1,089,697 +2% |
| 2014 | $11,860 | $1,068,352 +4.5% |
| 2013 | -- | $1,022,227 |
| 2012 | -- | $1,022,227 |
| 2011 | -- | $1,022,227 +15.5% |
| 2010 | -- | $885,000 +15.4% |
| 2009 | -- | $766,686 +2% |
| 2008 | -- | $751,653 +2% |
| 2007 | -- | $736,915 +2% |
| 2006 | -- | $722,466 +2% |
| 2005 | -- | $708,300 +2.7% |
| 2004 | -- | $690,000 +288.6% |
| 2003 | -- | $177,571 |
Find assessor info on the county website
Neighborhood: 92886
Nearby homes
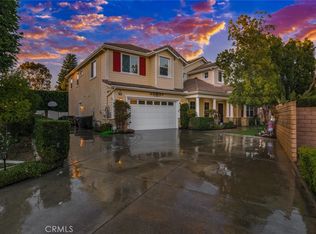
- $2,275,0004 bd4 ba4.3k sqft4508 Ponderosa Way, Yorba Linda, CA 92886Sold
- $2,020,8003 bd4 ba3.9k sqft4519 Ponderosa Way, Yorba Linda, CA 92886Off Market
- $1,920,5003 bd3 ba3.1k sqft17382 El Cajon Ave, Yorba Linda, CA 92886Off Market
- $2,124,1004 bd4 ba3.9k sqft4522 Ponderosa Way, Yorba Linda, CA 92886Off Market
- $2,431,4005 bd3 ba5.5k sqft17372 El Cajon Ave, Yorba Linda, CA 92886Off Market
- $2,156,4004 bd3 ba3.9k sqft4531 Ponderosa Way, Yorba Linda, CA 92886Off Market
- $2,024,2004 bd4 ba3.9k sqft17392 El Cajon Ave, Yorba Linda, CA 92886Off Market
- $2,5001 bd2 ba200 sqft4513 Peach Tree Ln, Yorba Linda, CA 92886For Rent
Nearby schools
GreatSchools rating
- 9/10Rose Drive Elementary SchoolGrades: K-5Distance: 0.7 mi
- 9/10Yorba Linda Middle SchoolGrades: 6-8Distance: 0.4 mi
- 9/10El Dorado High SchoolGrades: 9-12Distance: 1.5 mi
Schools provided by the listing agent
- Elementary: Rose Drive
- Middle: Yorba Linda
- High: El Dorado
Source: CRMLS. This data may not be complete. We recommend contacting the local school district to confirm school assignments for this home.
Get a cash offer in 3 minutes
Find out how much your home could sell for in as little as 3 minutes with a no-obligation cash offer.
Estimated market value
$2,303,800
Get a cash offer in 3 minutes
Find out how much your home could sell for in as little as 3 minutes with a no-obligation cash offer.
Estimated market value
$2,303,800
- California
- Orange County
- Yorba Linda
- 92886
- 4502 Ponderosa Way
Nearby cities
Nearby zip codes
Other Yorba Linda Topics
