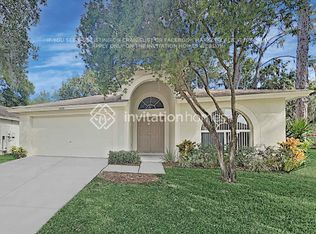
Stunning 4BR/2BA/2CG Fenced backyard Home! From the moment you drive up to this beautiful home you are BLOWN AWAY! The beautiful landscaping and mature trees, not to mention the home itself takes your breath away! Not two mention the home was freshly painted a few years back. As you walk up to the decorative French entry doors, you are greeted by the pleasant look of the pavers in the entryway area. When you enter the home... your heart skips a beat. You enter and immediately are impressed with the main living area flooring. This home looks and feels inviting. The kitchen is spacious with plenty of cabinetry and dual pantry closets, stainless steel appliance and a breakfast nook. There is also a formal dining area open to the main living area. The master bedroom has plenty of space and sliding glass doors leading to the undercover/screened-in patio with a gorgeous backyard view. There are French doors leading to the master bathroom with dual vanities and a walk-in shower and walk-in closet. There are also three extra bedrooms and another bath to complete the inside of this home. There are ceiling fans and many upgraded fixtures throughout. For those of you who like storage take a look at the garage. Shelving and cabinets galore! Even the garage looks immaculate. When you think it can't get any better, step out back onto you covered screened-in lanai. Relax under the shade of cover while you enjoy the tranquility of your own backyard. You will enjoy this piece of paradise for years to come. Whether you are cooking out, entertaining or sleeping in a hammock... this backyard will amaze you! Hurry, this one won't last long! On a side note... the owner states the roof is 7 years new and the water heater was replaced in Dec 2022.
Sold for $418,000
$418,000
4502 Preston Woods Dr, Valrico, FL 33596
4beds
1,804sqft
Single Family Residence
Built in 2001
7,345 Square Feet Lot
$397,200 Zestimate®
$232/sqft
$2,705 Estimated rent
Home value
$397,200
$377,000 - $417,000
$2,705/mo
Zestimate® history
Owner options
List your home for rent
$2,705/mo
Rent Zestimate®
Find your next renter with Zillow Rental Manager. Plus, with online applications, you can quickly screen prospective tenants – for free.
$2,705/mo
Rent Zestimate®
Refinance and save
$2,937/mo
Est. payment
Refinancing to a lower rate could help reduce your monthly payments and save thousands over the life of the loan.
$2,937/mo
Est. payment
Explore your selling options
Work with a Zillow partner agent
Leverage their expertise and Zillow's premium Showcase listings to get your home seen by more buyers.
Get startedList with your own agent
Get your home in front of millions of buyers by listing it on Zillow.
Learn how to do itSell it yourself
Take full control of how buyers see your home on Zillow by listing For Sale by Owner (FSBO).
List your homeWhat's special
Beautiful landscapingMature treesDual pantry closetsBreakfast nookPlenty of cabinetryWalk-in closetMaster bathroom
Zillow last checked:
Listing updated:
Listed by:
Paul Michael 813-294-8899,
MREI CORPORATION 813-681-4848
Bought with:
Brenda Wade, 695977
SIGNATURE REALTY ASSOCIATES
Source: Stellar MLS,MLS#: T3482225 Originating MLS: Tampa
Originating MLS: Tampa
Facts & features
Interior
Bedrooms & bathrooms
- Bedrooms: 4
- Bathrooms: 2
- Full bathrooms: 2
Rooms
- Room types: Utility Room
Primary bedroom
- Features: Walk-In Closet(s)
- Level: First
- Dimensions: 13x14
Bedroom 1
- Features: Built-in Closet
- Level: First
- Dimensions: 11x10
Bedroom 2
- Features: Built-in Closet
- Level: First
- Dimensions: 11x10
Bedroom 3
- Features: Built-in Closet
- Level: First
- Dimensions: 11x10
Kitchen
- Level: First
- Dimensions: 8.5x11
Living room
- Level: First
- Dimensions: 14x22
Heating
- Central
Cooling
- Central Air
Appliances
- Included: Dishwasher, Disposal, Dryer, Gas Water Heater, Microwave, Range, Refrigerator
- Laundry: Inside, Laundry Room
Features
- Ceiling Fan(s), Eating Space In Kitchen, Living Room/Dining Room Combo, Solid Wood Cabinets, Split Bedroom, Stone Counters, Thermostat, Walk-In Closet(s)
- Flooring: Carpet, Ceramic Tile, Luxury Vinyl
- Doors: Sliding Doors
- Windows: Blinds, Drapes, Rods, Window Treatments
- Has fireplace: No
- Common walls with other units/homes: Corner Unit
Interior area
- Total structure area: 1,804
- Total interior livable area: 1,804 sqft
Property
Parking
- Total spaces: 2
- Parking features: Driveway, Garage Door Opener
- Attached garage spaces: 2
- Has uncovered spaces: Yes
Features
- Levels: One
- Stories: 1
- Patio & porch: Covered, Patio, Screened
- Exterior features: Lighting, Sidewalk
- Fencing: Masonry,Vinyl
Lot
- Size: 7,345 Square Feet
- Features: Corner Lot, In County, Landscaped, Oversized Lot, Sidewalk
- Residential vegetation: Mature Landscaping, Oak Trees, Trees/Landscaped
Details
- Parcel number: U1330202Q300000100001.0
- Zoning: PD
- Special conditions: None
Construction
Type & style
- Home type: SingleFamily
- Architectural style: Florida
- Property subtype: Single Family Residence
Materials
- Block, Stucco
- Foundation: Slab
- Roof: Shingle
Condition
- New construction: No
- Year built: 2001
Utilities & green energy
- Sewer: Public Sewer
- Water: Public
- Utilities for property: BB/HS Internet Available, Cable Available, Cable Connected, Electricity Connected, Natural Gas Available, Public, Street Lights, Water Connected
Community & HOA
Community
- Features: Deed Restrictions, Sidewalks
- Security: Security System, Smoke Detector(s)
- Pet fee: $0 monthly
- Subdivision: BLOOMINGDALE SEC EE PH
HOA
- Has HOA: Yes
- Services included: Maintenance Grounds
- HOA fee: $21 monthly
- HOA name: Allen Heinz
- HOA phone: 813-533-2950
Location
- Region: Valrico
Financial & listing details
- Price per square foot: $232/sqft
- Tax assessed value: $324,931
- Annual tax amount: $2,020
- Date on market: 10/27/2023
- Cumulative days on market: 17 days
- Listing terms: Cash,Conventional,FHA,VA Loan
- Ownership: Fee Simple
- Total actual rent: 0
- Electric utility on property: Yes
- Road surface type: Paved
Price history
| Date | Event | Price |
|---|---|---|
| 12/21/2023 | Sold | $418,000$232/sqft |
Source:  Stellar MLS #T3482225 Report a problem Stellar MLS #T3482225 Report a problem | ||
| 11/14/2023 | Pending sale | $418,000$232/sqft |
Source: Stellar MLS #T3482225 Report a problem | ||
| 10/27/2023 | Listed for sale | $418,000+197.7%$232/sqft |
Source: Stellar MLS #T3482225 Report a problem | ||
| 11/16/2001 | Sold | $140,400$78/sqft |
Source: Agent Provided Report a problem | ||
Public tax history
| Year | Property taxes | Tax assessment |
|---|---|---|
| 2025 | $6,052 +5.8% | $324,931 |
| 2024 | $5,718 +174% | $324,931 +159.7% |
| 2023 | $2,087 +3.3% | $125,117 +3% |
| 2022 | $2,020 +19.5% | $121,473 +3% |
| 2021 | $1,690 +4.7% | $117,935 +1.4% |
| 2020 | $1,614 +5.7% | $116,307 +2.3% |
| 2019 | $1,527 | $113,692 +1.9% |
| 2018 | $1,527 +6.3% | $111,572 -28.4% |
| 2017 | $1,436 -12.2% | $155,776 +45.5% |
| 2016 | $1,636 +2.1% | $107,029 +0.7% |
| 2015 | $1,603 -15.9% | $106,285 +0.8% |
| 2014 | $1,906 | $105,441 +1.5% |
| 2013 | $1,906 +2.2% | $103,883 +3.7% |
| 2012 | $1,865 -36.3% | $100,165 -10.8% |
| 2011 | $2,927 -4.5% | $112,231 -6.4% |
| 2010 | $3,065 -0.7% | $119,906 -0.8% |
| 2009 | $3,088 -21% | $120,816 -25.1% |
| 2008 | $3,910 -8.8% | $161,393 -11.8% |
| 2007 | $4,287 -5.6% | $183,030 +1.3% |
| 2006 | $4,539 +16.2% | $180,621 +23.1% |
| 2005 | $3,904 | $146,784 +11.2% |
| 2004 | -- | $131,988 -2.6% |
| 2003 | -- | $135,531 +5.3% |
| 2002 | -- | $128,747 +311.2% |
| 2001 | -- | $31,310 |
| 2000 | $1,034 | $31,310 |
Find assessor info on the county website
Neighborhood: 33596
Nearby homes
- $359,4004 bd2 ba1.7k sqft4420 Preston Woods Dr, Valrico, FL 33596Off Market
- $414,0004 bd2 ba1.7k sqft4504 Preston Woods Dr, Valrico, FL 33596Off Market
- $385,4004 bd2 ba1.7k sqft4521 Preston Woods Dr, Valrico, FL 33596Off Market

- $367,1003 bd2 ba1.8k sqft4506 Preston Woods Dr, Valrico, FL 33596Off Market

- $345,9003 bd2 ba1.6k sqft4501 Preston Woods Dr, Valrico, FL 33596Off Market
- $413,9004 bd2 ba1.7k sqft4503 Preston Woods Dr, Valrico, FL 33596Off Market
- $394,2004 bd2 ba1.7k sqft4425 Preston Woods Dr, Valrico, FL 33596Off Market
- $403,9003 bd2 ba1.6k sqft4508 Preston Woods Dr, Valrico, FL 33596Off Market
Nearby schools
GreatSchools rating
- 7/10Cimino Elementary SchoolGrades: PK-5Distance: 1.5 mi
- 6/10Burns Middle SchoolGrades: 6-8Distance: 2.3 mi
- 8/10Bloomingdale High SchoolGrades: 9-12Distance: 1.6 mi
Get a cash offer in 3 minutes
Find out how much your home could sell for in as little as 3 minutes with a no-obligation cash offer.
Estimated market value
$397,200
Get a cash offer in 3 minutes
Find out how much your home could sell for in as little as 3 minutes with a no-obligation cash offer.
Estimated market value
$397,200
- Florida
- Hillsborough County
- Valrico
- 33596
- 4502 Preston Woods Dr
Nearby cities
Nearby zip codes
Other Valrico Topics
