Skip main navigation
Sold for $1,500,000
  • $1,500,000

    4502 Prospect Drive, Castle Rock, CO 80108

    3beds
    4,102sqft
    Single Family Residence
    Built in 1999
    0.41 Acres Lot
    $1,478,900 Zestimate®
    $366/sqft
    $3,988 Estimated rent

    Home value

    $1,478,900

    $1.40M - $1.55M

    $3,988/mo

    Zestimate® history
    Loading
    Loading...

    Owner options

    List your home for rent

    $3,988/mo

    Rent Zestimate®

    Find your next renter with Zillow Rental Manager. Plus, with online applications, you can quickly screen prospective tenants – for free.

    Learn more

    $3,988/mo

    Rent Zestimate®

    Refinance and save

    $7,457/mo

    Est. payment

    Refinancing to a lower rate could help reduce your monthly payments and save thousands over the life of the loan.

    See today's rates

    $7,457/mo

    Est. payment

    Explore your selling options

    Work with a Zillow partner agent

    Leverage their expertise and Zillow's premium Showcase listings to get your home seen by more buyers.

    Get started

    List with your own agent

    Get your home in front of millions of buyers by listing it on Zillow.

    Learn how to do it

    Sell it yourself

    Take full control of how buyers see your home on Zillow by listing For Sale by Owner (FSBO).

    List your home

    What's special

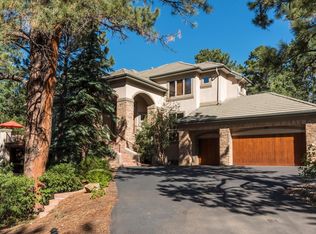
    Tucked within the trees of Castle Pines Village, this extensively updated 3 bed, 4 bath main floor living home offers a rare combination of low-maintenance living, exceptional privacy, and breathtaking outdoor spaces. Surrounded by mature pines and set in a quiet, secluded setting, you will feel as if you are in a private mountain retreat while remaining just minutes from everyday conveniences. Inside you will be greeted by vaulted ceilings and abundant natural light creating an open, seamlessly flowing floor plan throughout the main living areas, while thoughtful updates provide a move-in-ready experience. The main-level primary suite serves as a peaceful sanctuary, featuring direct access to the expansive deck—perfect for enjoying your morning coffee or unwinding with an evening cocktail. Designed to embrace Colorado's indoor-outdoor lifestyle, the outdoor living spaces are truly among the finest you'll find. A full length rear deck provide multiple areas for relaxing, entertaining, and dining outdoors allows you to enjoy the serenity, wildlife, and natural beauty that truly make Castle Pines Village so special. With two more bedrooms, a full finished walkout basement, home office, and wet bar, this floor plan that balances comfort with functionality and effortless living in one of Colorado's most sought-after gated communities. 3 pools, a residents only fitness facility, pickleball/tennis courts, multiple parks, and over 13 miles of walking/biking trails throughout Castle Pines Village truly make this one of South Denver's most desirable locations. Whether you're looking for a full-time residence or a lock-and-leave lifestyle, this secluded retreat delivers the perfect blend of luxury, privacy, and convenience.

    Zillow last checked:

    Listing updated:

    Listed by:

    Matthew Schlitt 720-299-2428 mschlitt@livsothebysrealty.com,

    LIV Sotheby's International Realty

    Bought with:

    Stacie Chadwick, 100081858

    LIV Sotheby's International Realty

    Source: REcolorado as distributed by MLS GRID,MLS#: 4014172MLS Logo

    Facts & features

    Interior

    Bedrooms & bathrooms
    • Bedrooms: 3
    • Bathrooms: 4
    • Full bathrooms: 2
    • 1/2 bathrooms: 2
    • Main level bathrooms: 2
    • Main level bedrooms: 1
    Bedroom
    • Features: Primary Suite
    • Level: Main
    Bedroom
    • Level: Basement
    Bedroom
    • Level: Basement
    Bathroom
    • Level: Main
    Bathroom
    • Features: Primary Suite
    • Level: Main
    Bathroom
    • Features: En Suite Bathroom
    • Level: Basement
    Bathroom
    • Level: Basement
    Family room
    • Level: Main
    Family room
    • Level: Basement
    Kitchen
    • Level: Main
    Kitchen
    • Level: Main
    Laundry
    • Level: Main
    Living room
    • Level: Main
    Office
    • Level: Basement
    Heating
    • Forced Air
    Cooling
    • Central Air
    Appliances
    • Included: Bar Fridge, Cooktop, Dishwasher, Disposal, Dryer, Freezer, Microwave, Oven, Range, Range Hood, Refrigerator, Self Cleaning Oven, Washer, Wine Cooler
    • Laundry: In Unit
    Features
    • Audio/Video Controls, Built-in Features, Ceiling Fan(s), Entrance Foyer, Five Piece Bath, High Ceilings, Open Floorplan, Pantry, Quartz Counters, Smoke Free, Vaulted Ceiling(s), Walk-In Closet(s), Wet Bar
    • Flooring: Carpet, Wood
    • Basement: Finished,Full,Sump Pump,Walk-Out Access
    • Number of fireplaces: 4
    • Fireplace features: Basement, Family Room, Gas, Living Room, Outside
    Interior area
    • Total structure area: 4,102
    • Total interior livable area: 4,102 sqft
    • Finished area above ground: 2,063
    • Finished area below ground: 1,956

    Property

    Parking
    • Total spaces: 2
    • Parking features: Dry Walled, Floor Coating, Insulated Garage, Lighted, Oversized
    • Attached garage spaces: 2
    Features
    • Levels: One
    • Stories: 1
    • Patio & porch: Deck
    Lot
    • Size: 0.41 Acres
    • Features: Borders Public Land, Corner Lot, Irrigated, Landscaped, Many Trees, Open Space, Secluded, Sprinklers In Front, Sprinklers In Rear
    Details
    • Parcel number: R0386245
    • Zoning: PDU
    • Special conditions: Standard

    Construction

    Type & style
    • Home type: SingleFamily
    • Property subtype: Single Family Residence
    Materials
    • Frame
    • Roof: Concrete
    Condition
    • Year built: 1999

    Utilities & green energy

    • Sewer: Public Sewer

    Community & HOA

    Community
    • Subdivision: Castle Pines Village
    HOA
    • Has HOA: Yes
    • Amenities included: Clubhouse, Fitness Center, Gated, Park, Playground, Pool, Spa/Hot Tub, Tennis Court(s), Trail(s)
    • Services included: Reserve Fund, Exterior Maintenance w/out Roof, Irrigation, Maintenance Grounds, Road Maintenance, Security, Snow Removal, Trash
    • HOA fee: $341 monthly
    • HOA name: Castle Pines Village HOA
    • Second HOA fee: $3,300 annually
    • Second HOA name: Starbuck
    Location
    • Region: Castle Rock

    Financial & listing details

    • Price per square foot: $366/sqft
    • Tax assessed value: $1,349,920
    • Annual tax amount: $10,575
    • Date on market: 6/4/2026
    • Listing terms: Cash,Conventional,Jumbo,VA Loan
    • Exclusions: Sellers Personal Property
    • Ownership: Corporation/Trust

    Price history

    DateEventPrice
    7/17/2026Sold$1,500,000$366/sqft
    Source: REcolorado as distributed by MLS GRID #4014172 Report a problem
    6/23/2026Pending sale$1,500,000$366/sqft
    Source: REcolorado as distributed by MLS GRID #4014172 Report a problem
    6/4/2026Listed for sale$1,500,000+71.4%$366/sqft
    Source: REcolorado as distributed by MLS GRID #4014172 Report a problem
    8/6/2018Sold$875,000$213/sqft
    Source: Public Record Report a problem
    6/4/2018Pending sale$875,000$213/sqft
    Source: Mycasa Llc #5551780 Report a problem
    6/1/2018Listed for sale$875,000+38.9%$213/sqft
    Source: Mycasa Llc #5551780 Report a problem
    5/14/2015Sold$630,000+24%$154/sqft
    Source: Public Record Report a problem
    12/23/1999Sold$508,029+577.4%$124/sqft
    Source: Public Record Report a problem
    1/25/1999Sold$75,000$18/sqft
    Source: Public Record Report a problem

    Public tax history

    YearProperty taxesTax assessment
    2025$9,286 -12%$84,370 +0.7%
    2024$10,549 +44.4%$83,750 -11.7%
    2023$7,307 -3.6%$94,830 +46.8%
    2022$7,583 $64,600 -2.8%
    2021-- $66,450 +18.6%
    2020$6,413 +8.8%$56,010
    2019$5,897 0%$56,010 +10.6%
    2018$5,897 +5.4%$50,630
    2017$5,596 -1.7%$50,630 -0.3%
    2016$5,690 +133.1%$50,760
    2015$2,441 -48%$50,760 +7.8%
    2014$4,696 $47,080
    2013-- $47,080 -3%
    2012-- $48,550 -7.2%
    2011-- $52,310 -2.6%
    2010-- $53,730 +0.2%
    2009$3,186 $53,630
    2008-- $53,630 +10.3%
    2007-- $48,640
    2006$5,751 +4.2%$48,640 +1.8%
    2004$5,517 -29.8%$47,760 +2.7%
    2003$7,856 $46,490
    2002-- $46,490 +1%
    2001$5,298 +211.1%$46,010 +215.2%
    2000$1,703 $14,596
    Find assessor info on the county website

    Neighborhood: 80108

    Nearby schools

    GreatSchools rating
    Schools provided by the listing agent
    • Elementary: Buffalo Ridge
    • Middle: Rocky Heights
    • High: Rock Canyon
    • District: Douglas RE-1

    Source: REcolorado as distributed by MLS GRID. This data may not be complete. We recommend contacting the local school district to confirm school assignments for this home.

    Get a cash offer in 3 minutes
    Find out how much your home could sell for in as little as 3 minutes with a no-obligation cash offer.
    Estimated market value
    $1,478,900
    Get a cash offer in 3 minutes
    Find out how much your home could sell for in as little as 3 minutes with a no-obligation cash offer.
    Estimated market value
    $1,478,900